
Forestry Client
space
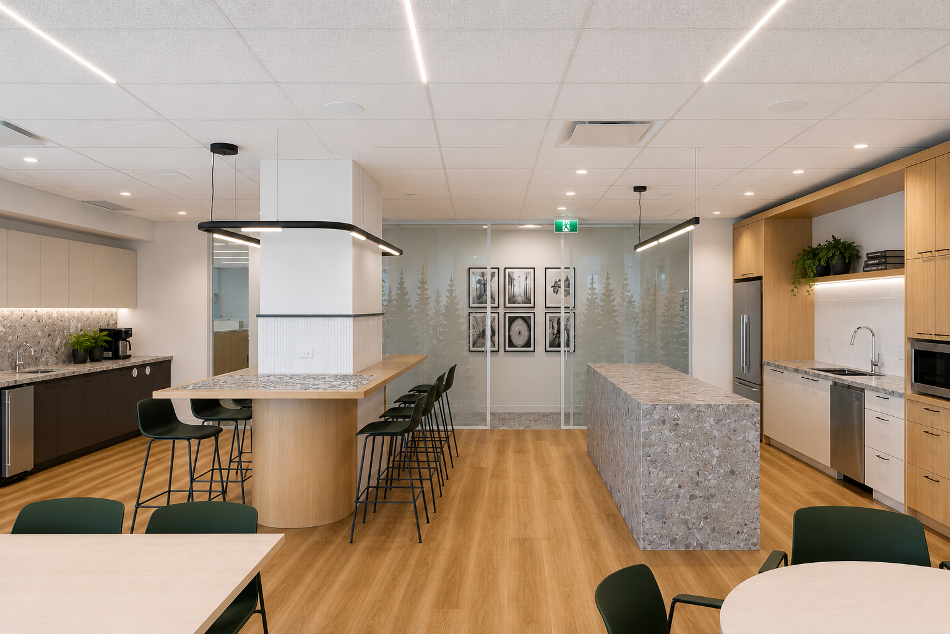
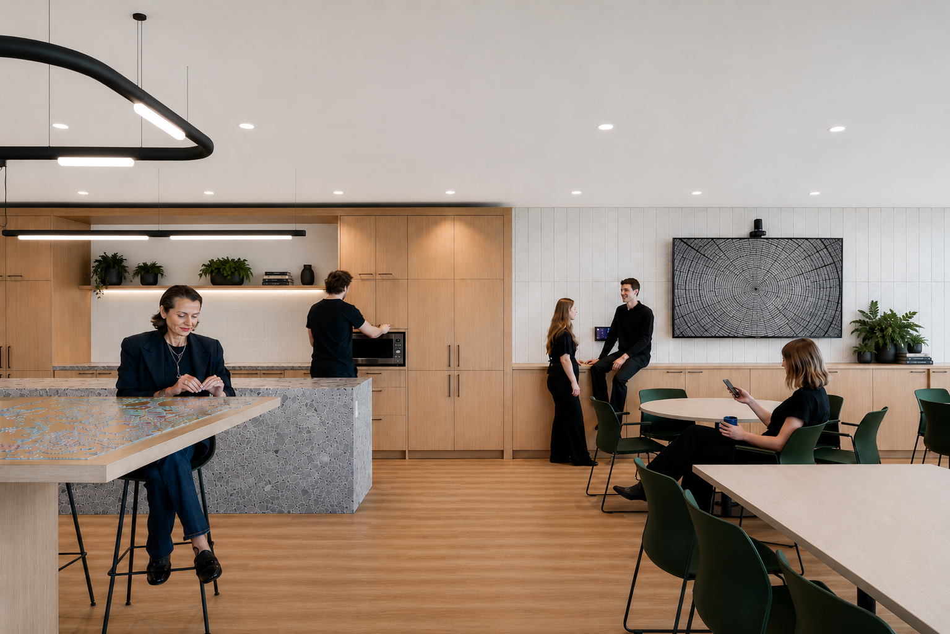
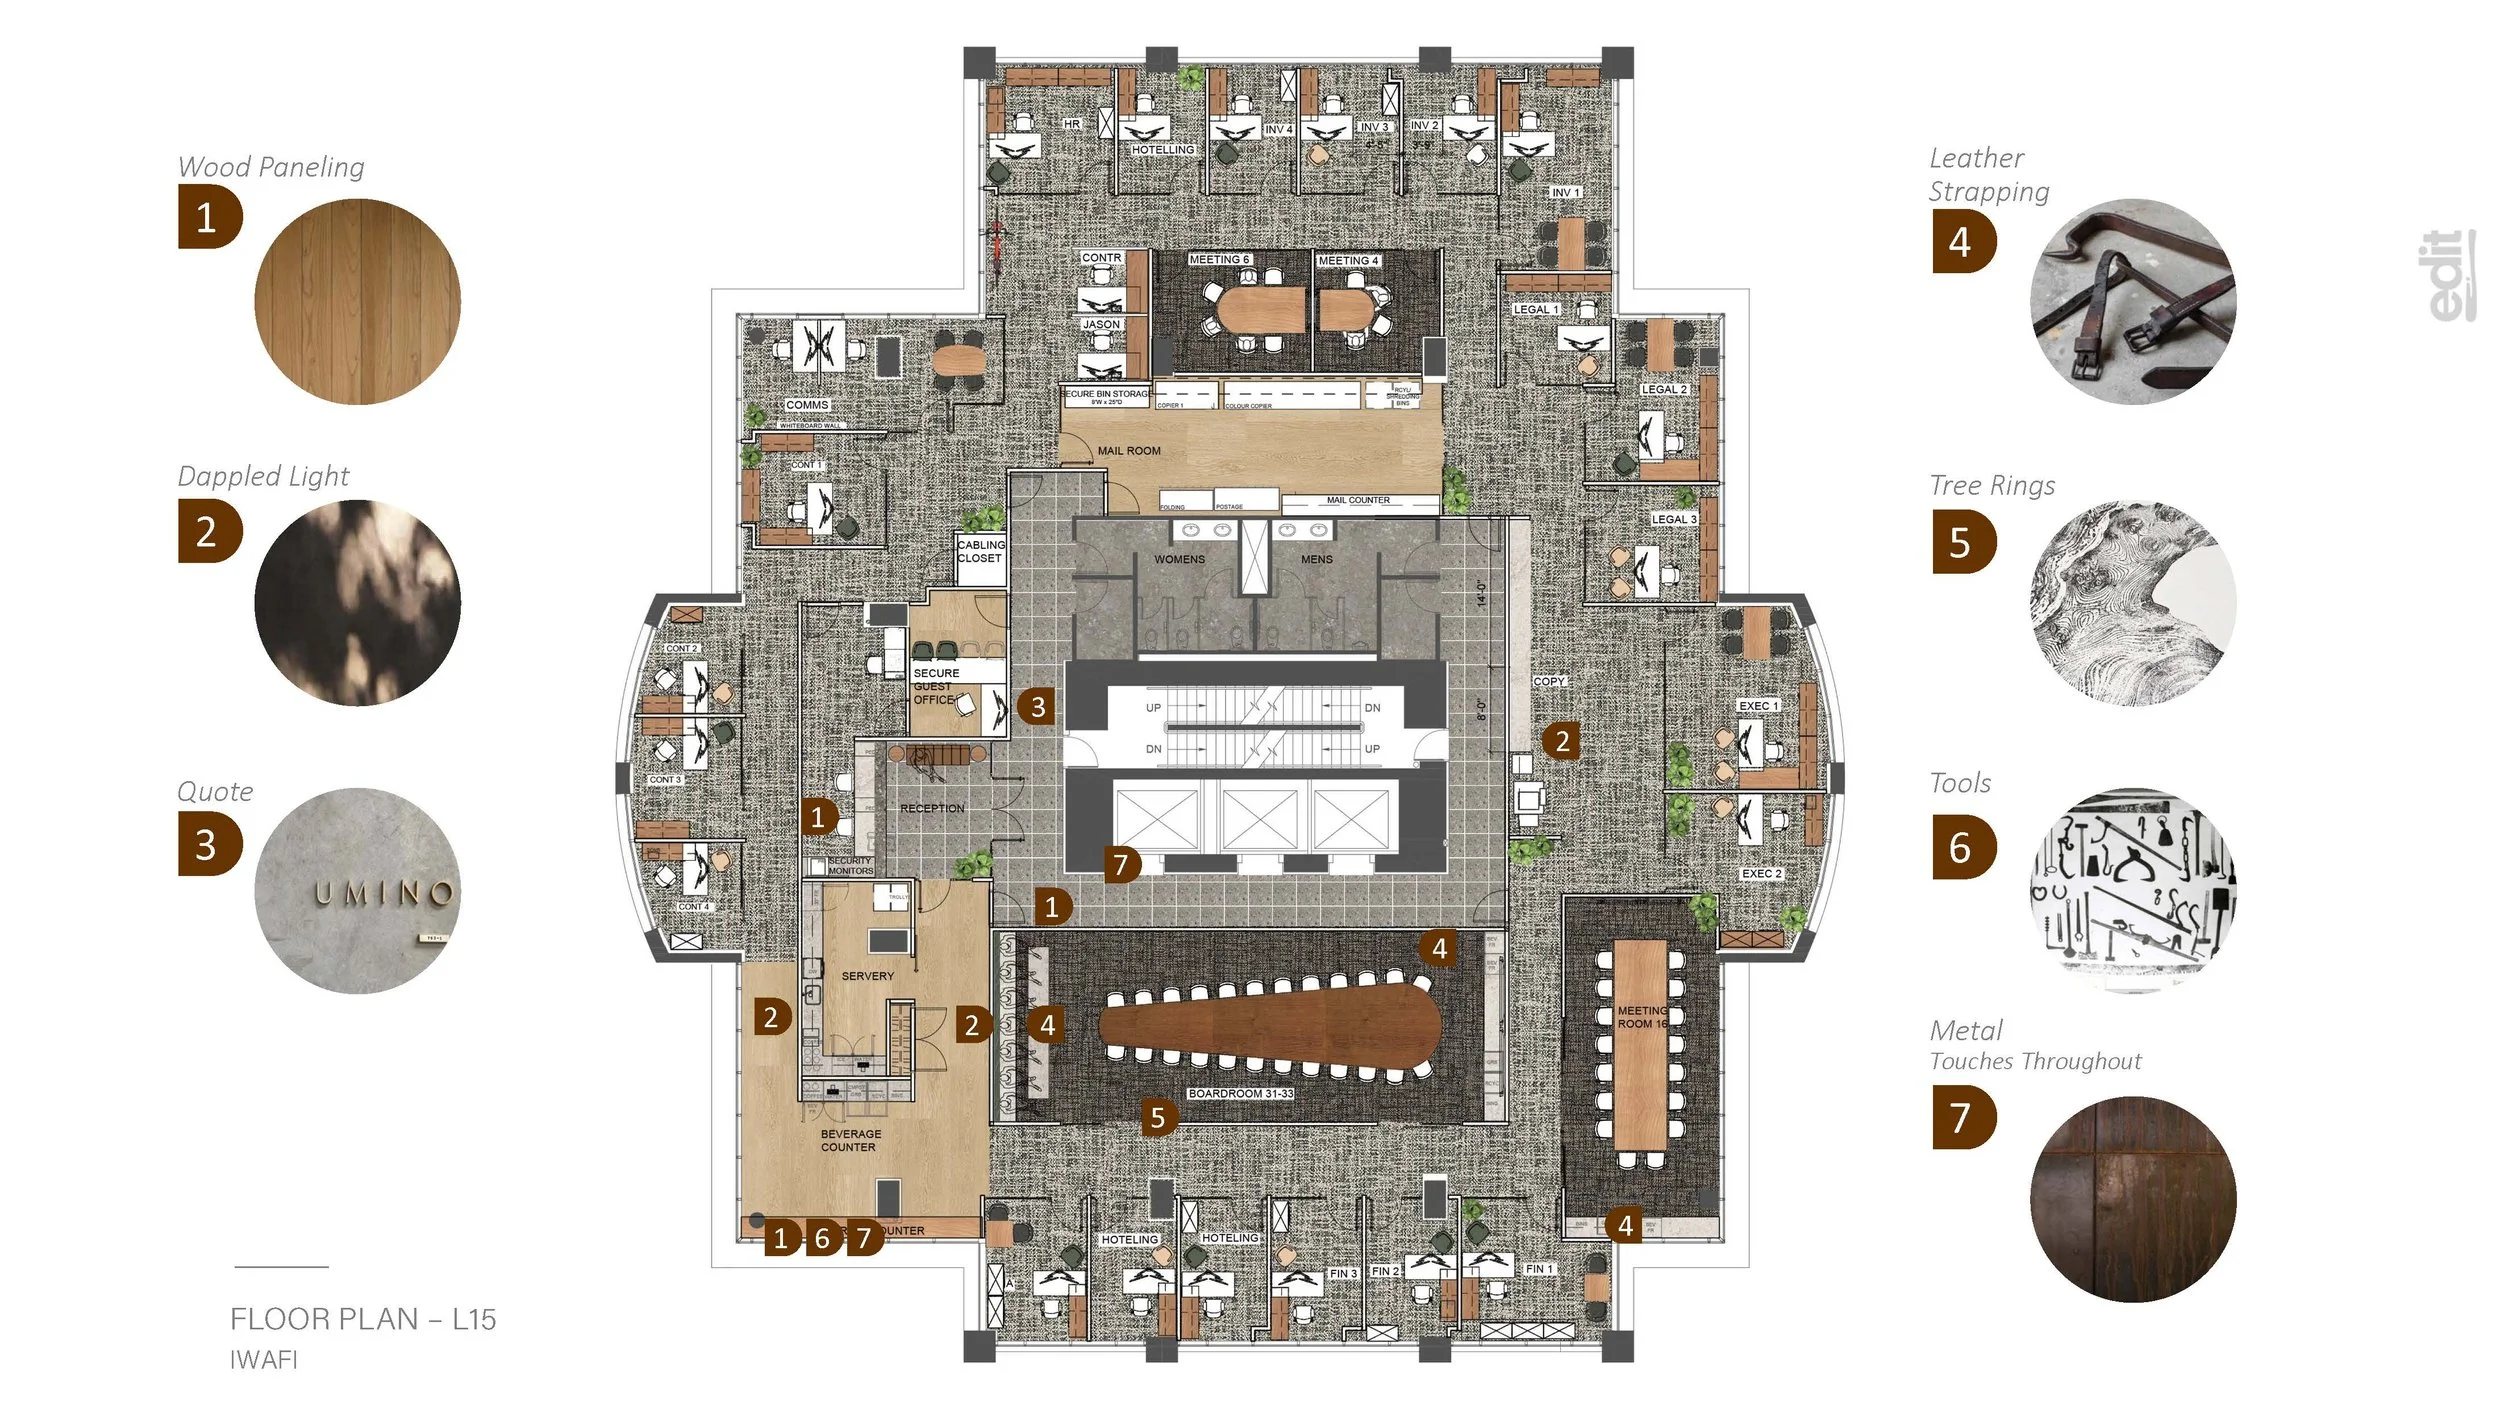
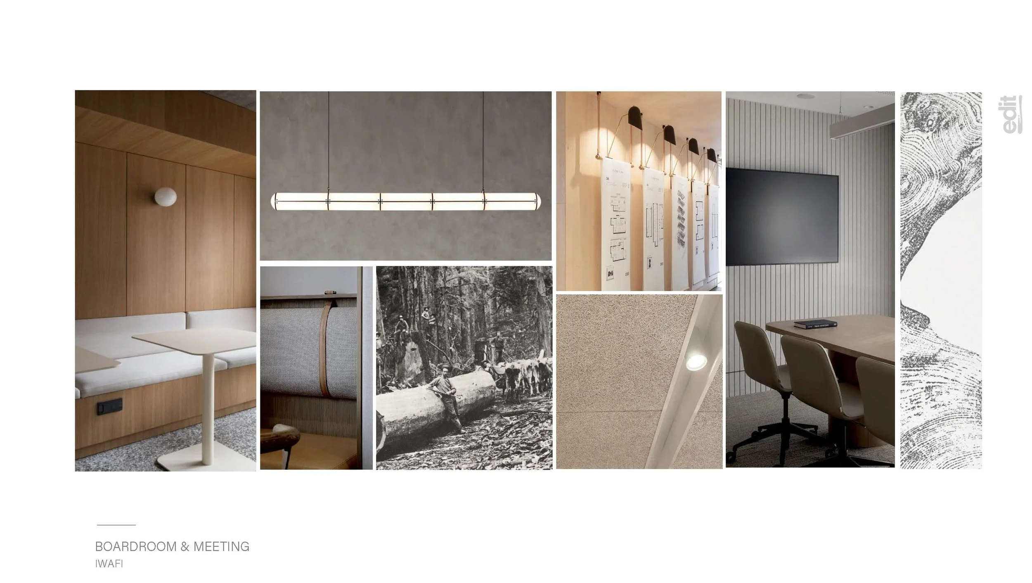
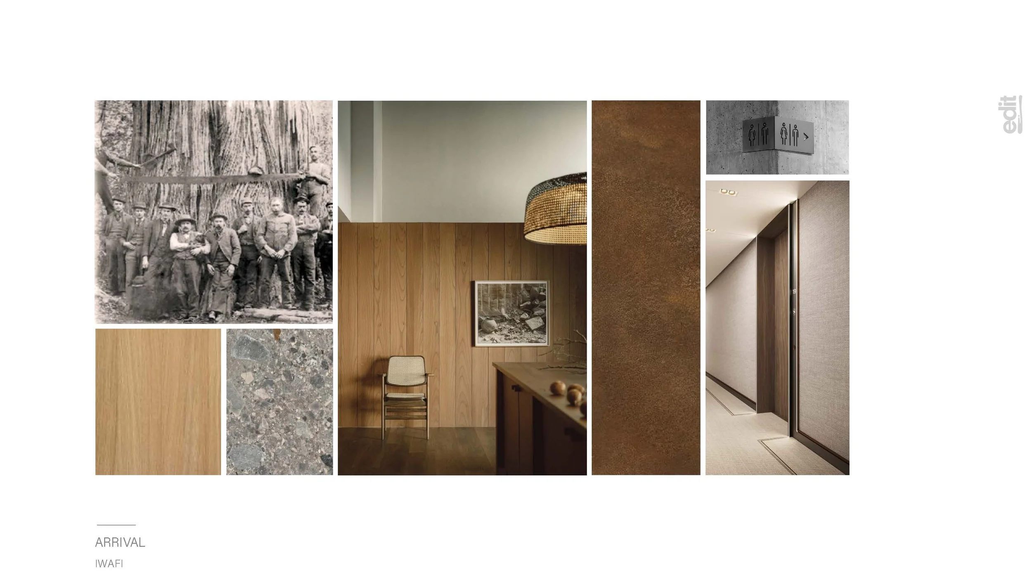
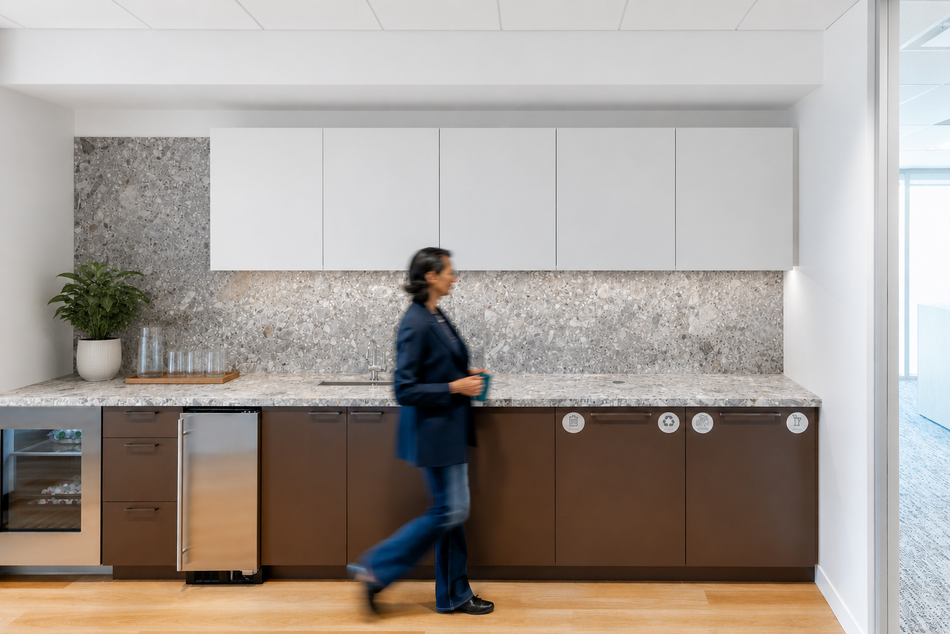
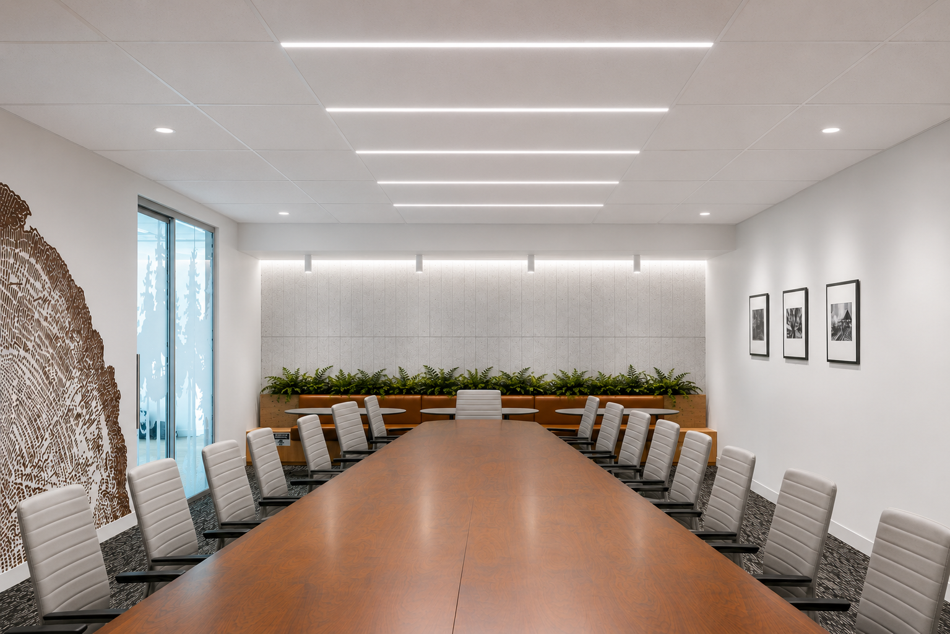
Inspired by the rich history of Canada’s forestry and steel industries, this workplace transformation for a confidential client brings the character of the industry into the built environment. Natural textures, earthy tones, warm wood and refined metal details establish a material palette that feels grounded, authentic and connected to place.
Rooted in Strength, Craftsmanship and Connection to Place
The intention was to create a workplace that reflects the strength and craftsmanship associated with the industry while providing a welcoming, collaborative environment for the people who work within it. Rather than relying on literal references, the design draws on the textures, patterns and atmosphere of the natural landscape to create a contemporary interpretation of the client’s identity.
Working within a tight project budget, Edit Studios approached the transformation with a focus on making every intervention count. The challenge was to introduce character, depth and a cohesive design language without relying on expensive architectural features or extensive construction. By prioritizing strategic, high-impact details, the team found opportunities to transform the existing environment through relatively simple means.
Making More of What Already Exists
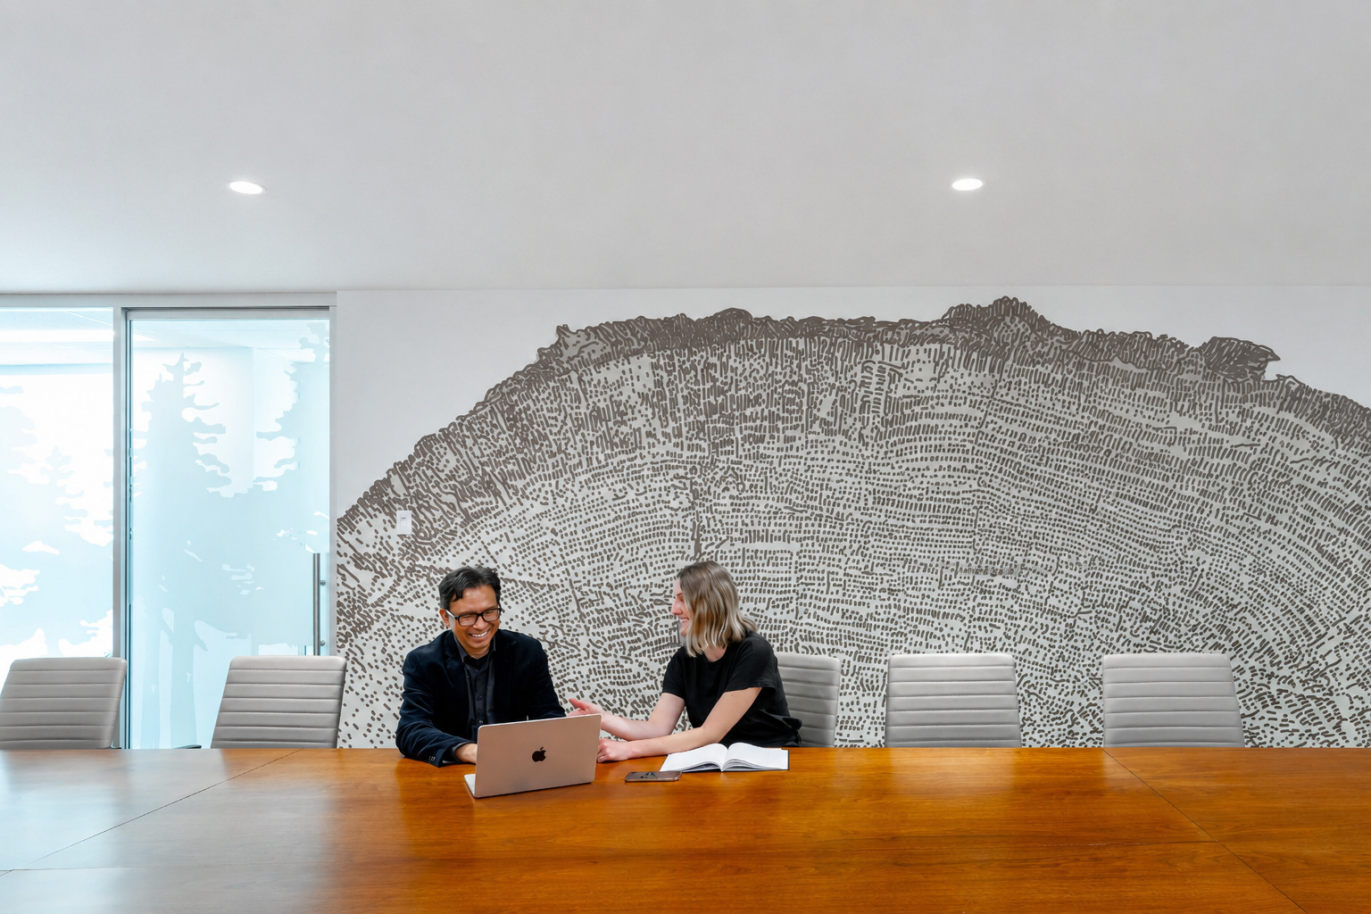
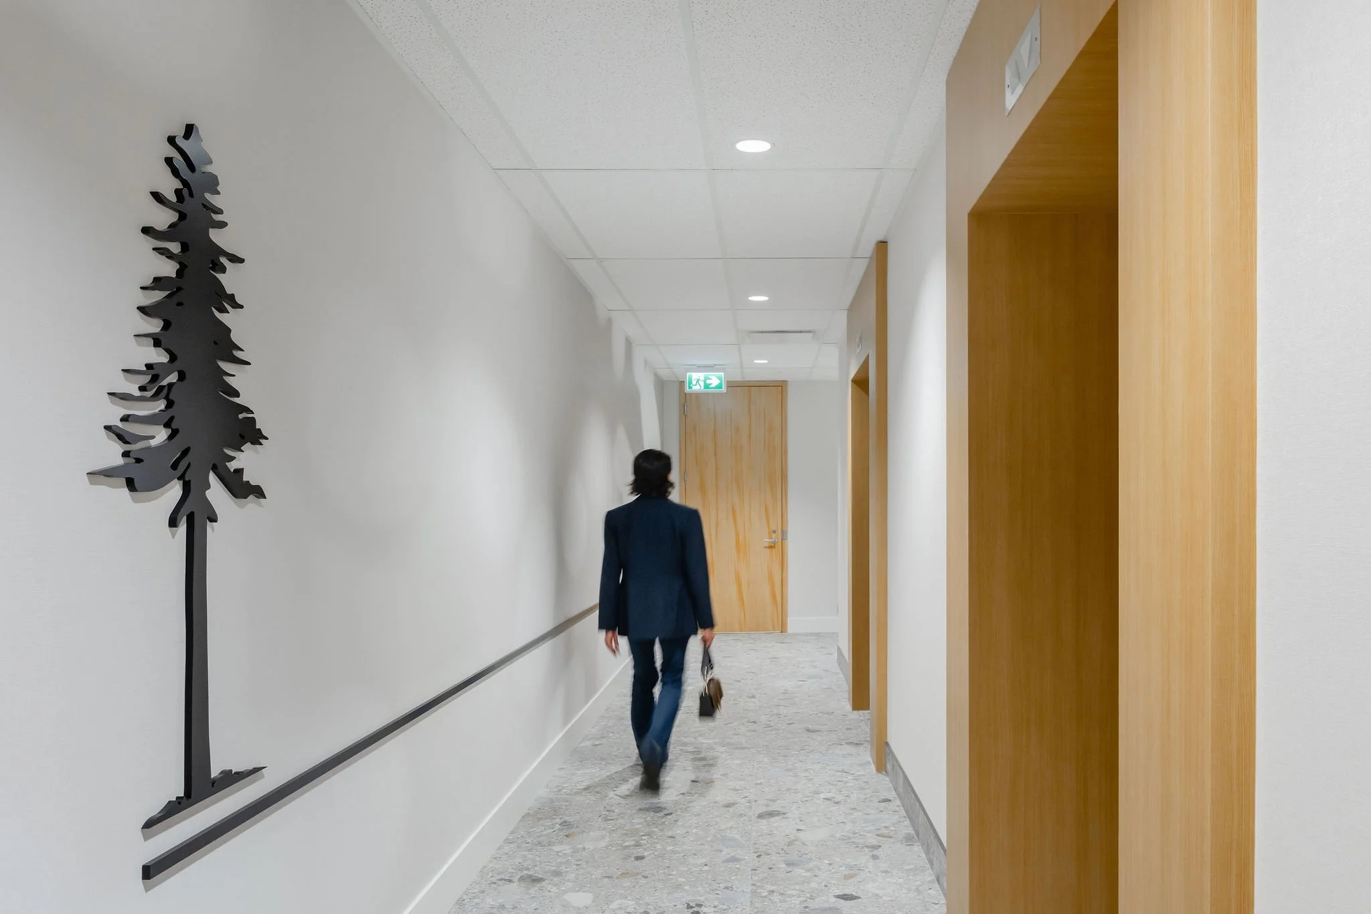
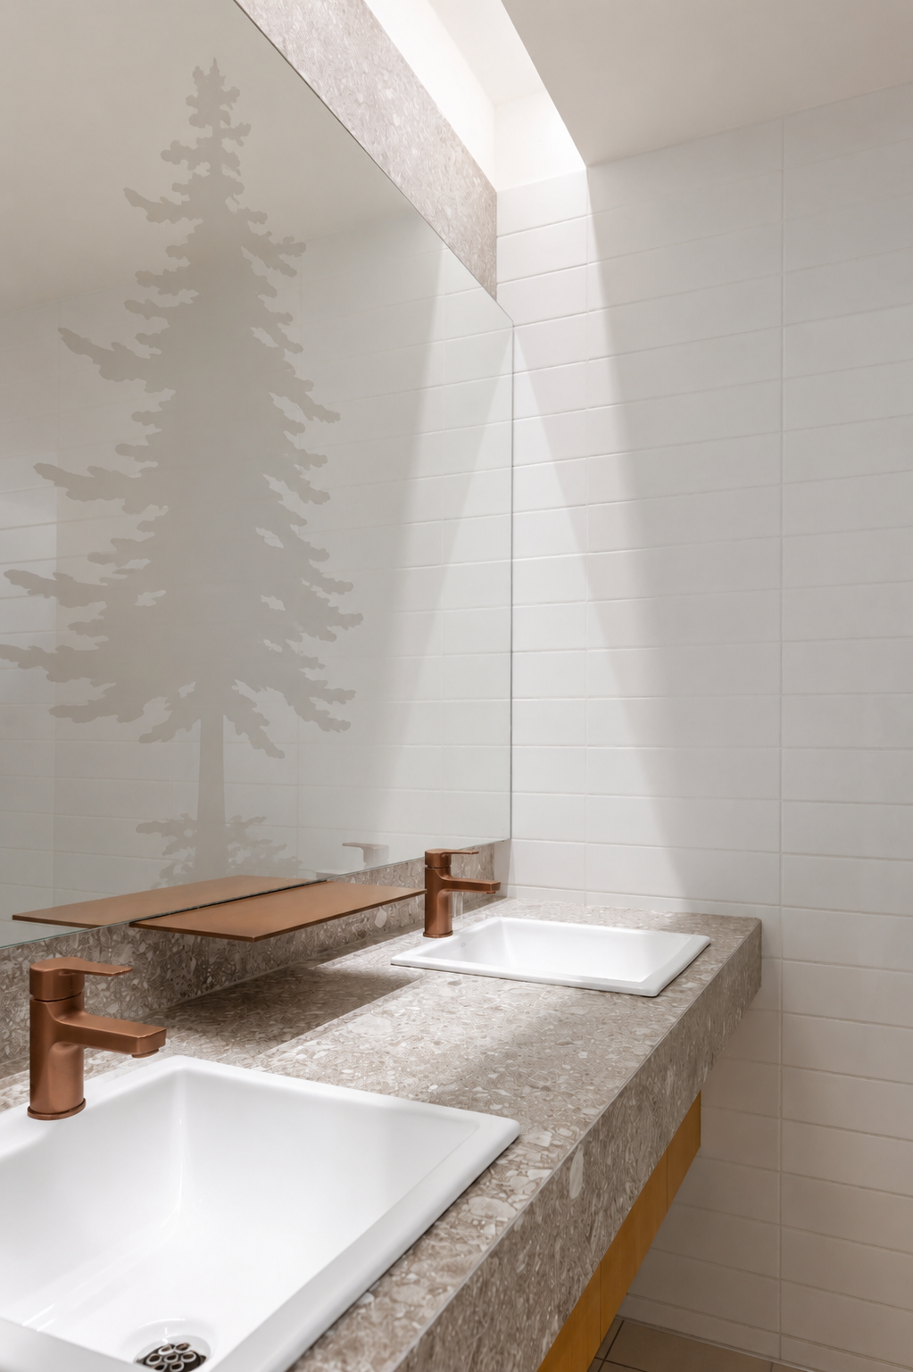
With a limited budget, the design process centred on identifying where relatively small interventions could make the greatest difference. Film, graphics, signage and wallcoverings became essential design tools, allowing otherwise ordinary surfaces to take on new meaning without adding significant construction costs.
Rather than treating these elements as finishing touches, we integrated them into the broader design concept from the outset. Each became an opportunity to introduce texture, reinforce the workplace identity and create visual connections to the industry and landscape that inspired the project.
This approach allowed the existing space to evolve without overbuilding it. Through considered material choices and a consistent visual language, the design demonstrates how thoughtful detailing can create a more distinctive workplace while remaining responsive to practical constraints.
Bringing the Feeling of a Forest Indoors
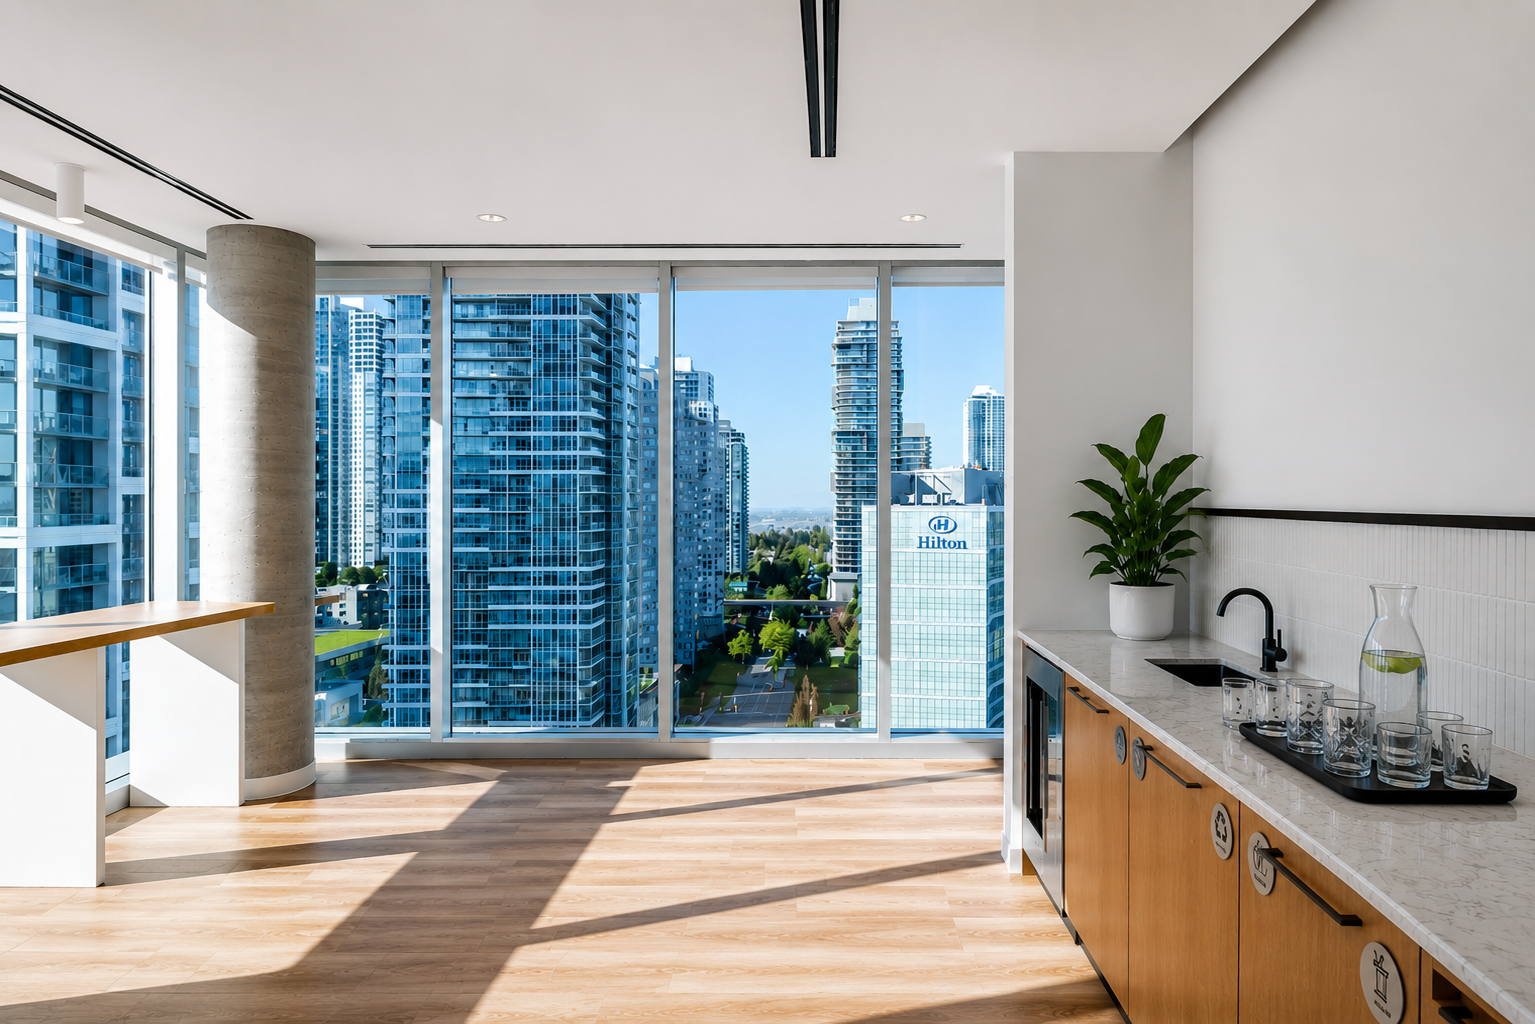
A central idea was to recreate the experience of moving through a forest, translating the interplay of light, shadow and natural textures into the interior environment.
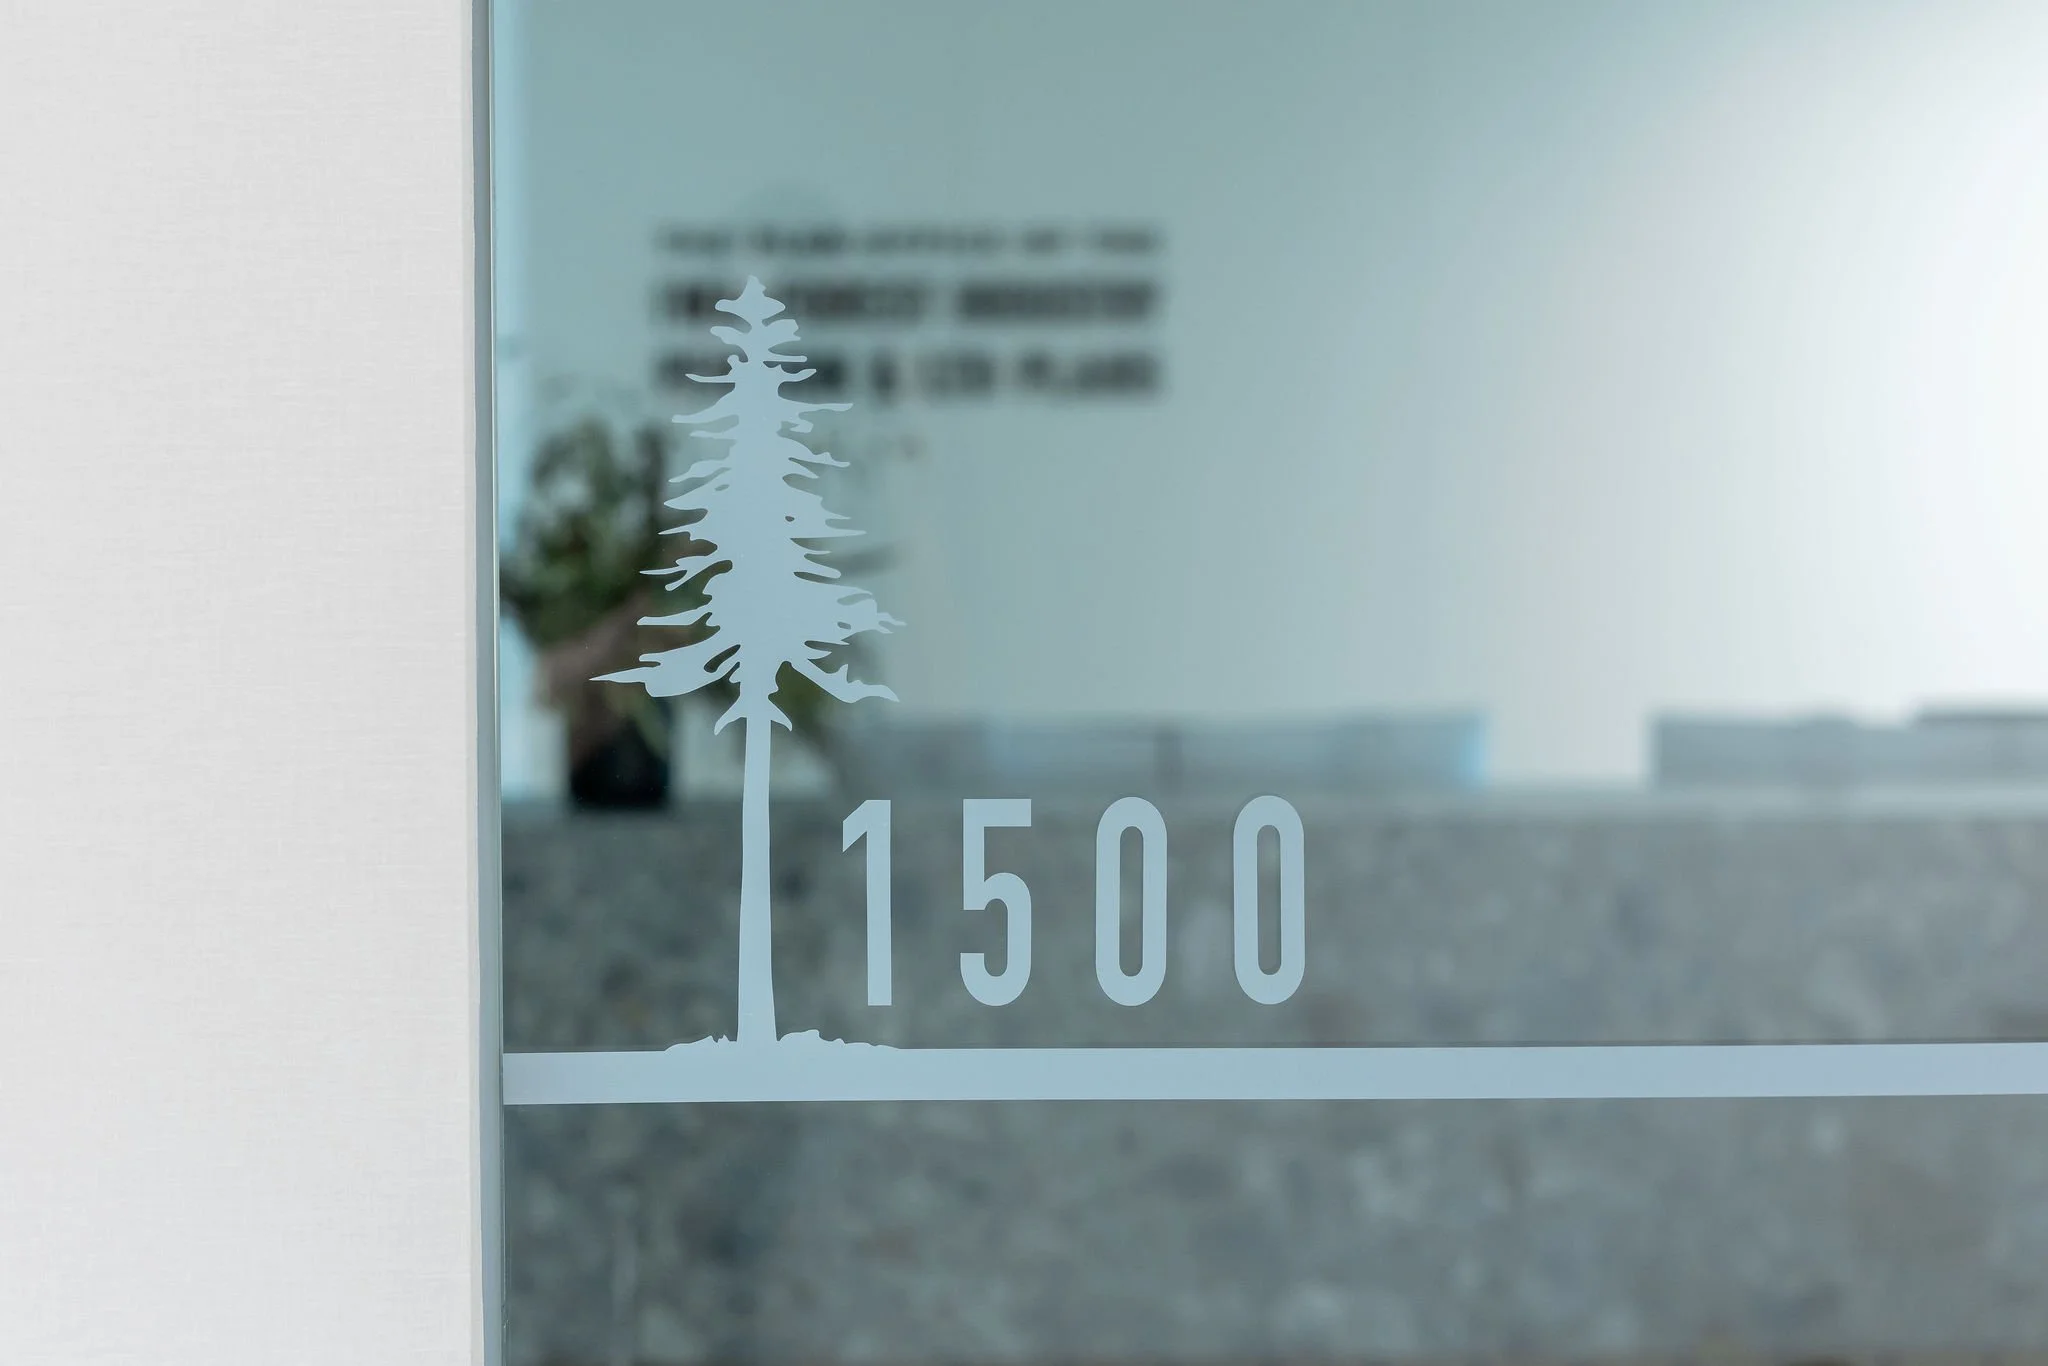
Dappled light became a recurring motif throughout the workplace, appearing in custom graphics and wallcoverings, carefully positioned lighting and patterned films applied to office glazing. These elements introduce a subtle reference to sunlight filtering through a forest canopy, creating visual rhythm and a sense of connection to the natural world.
The glazing films were particularly important to this experience. As daylight passes through the patterned surfaces, it casts shadows and patterns onto surrounding walls and floors, allowing the character of the space to shift throughout the day. Rather than remaining static, the interior responds to changing natural light, introducing movement and variation into the everyday workplace.
This layered approach creates an atmosphere that feels organic without becoming overly literal. By translating the qualities of the forest into patterns, textures and light, the design brings a sense of the outdoors inside while maintaining a refined, contemporary workplace aesthetic.
Using Graphics to Tell a Story
Graphics and signage provided another opportunity to express the client’s identity and strengthen the relationship between the workplace and the industry it represents.
Through carefully considered applications, these elements transform circulation areas, glazing and otherwise simple surfaces into moments of visual interest. They provide opportunities to introduce story and personality throughout the space, reinforcing a sense of place without requiring major architectural changes.
The approach also creates continuity across the workplace. Rather than treating signage and graphics as separate functional elements, they contribute to the overall design language, supporting navigation while adding depth and character to the environment.
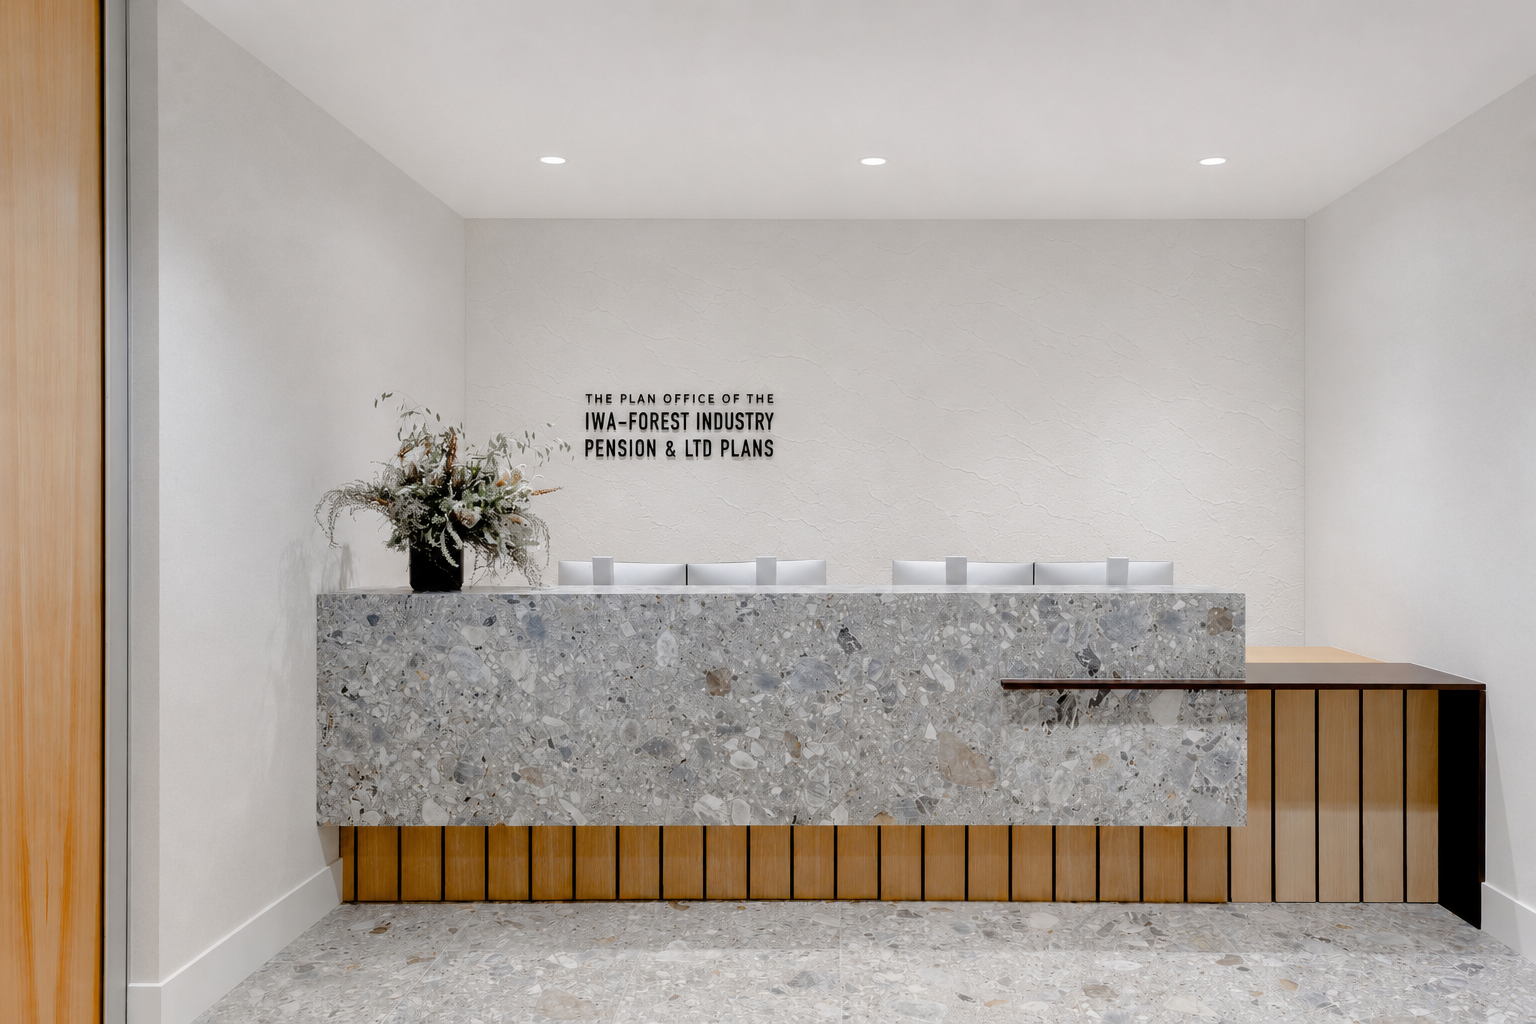
Together, the material palette, environmental graphics and lighting interventions create a cohesive experience that feels specific to the client and its people. Each element serves a purpose, balancing practical considerations with opportunities for expression.
Design Impact Through Resourcefulness
The project demonstrates that meaningful workplace transformation does not always require a significant construction budget. By focusing on the potential of existing surfaces, strategic material applications and carefully coordinated design details, Edit Studios created an environment with a distinct identity while keeping the approach grounded in the project’s financial realities.
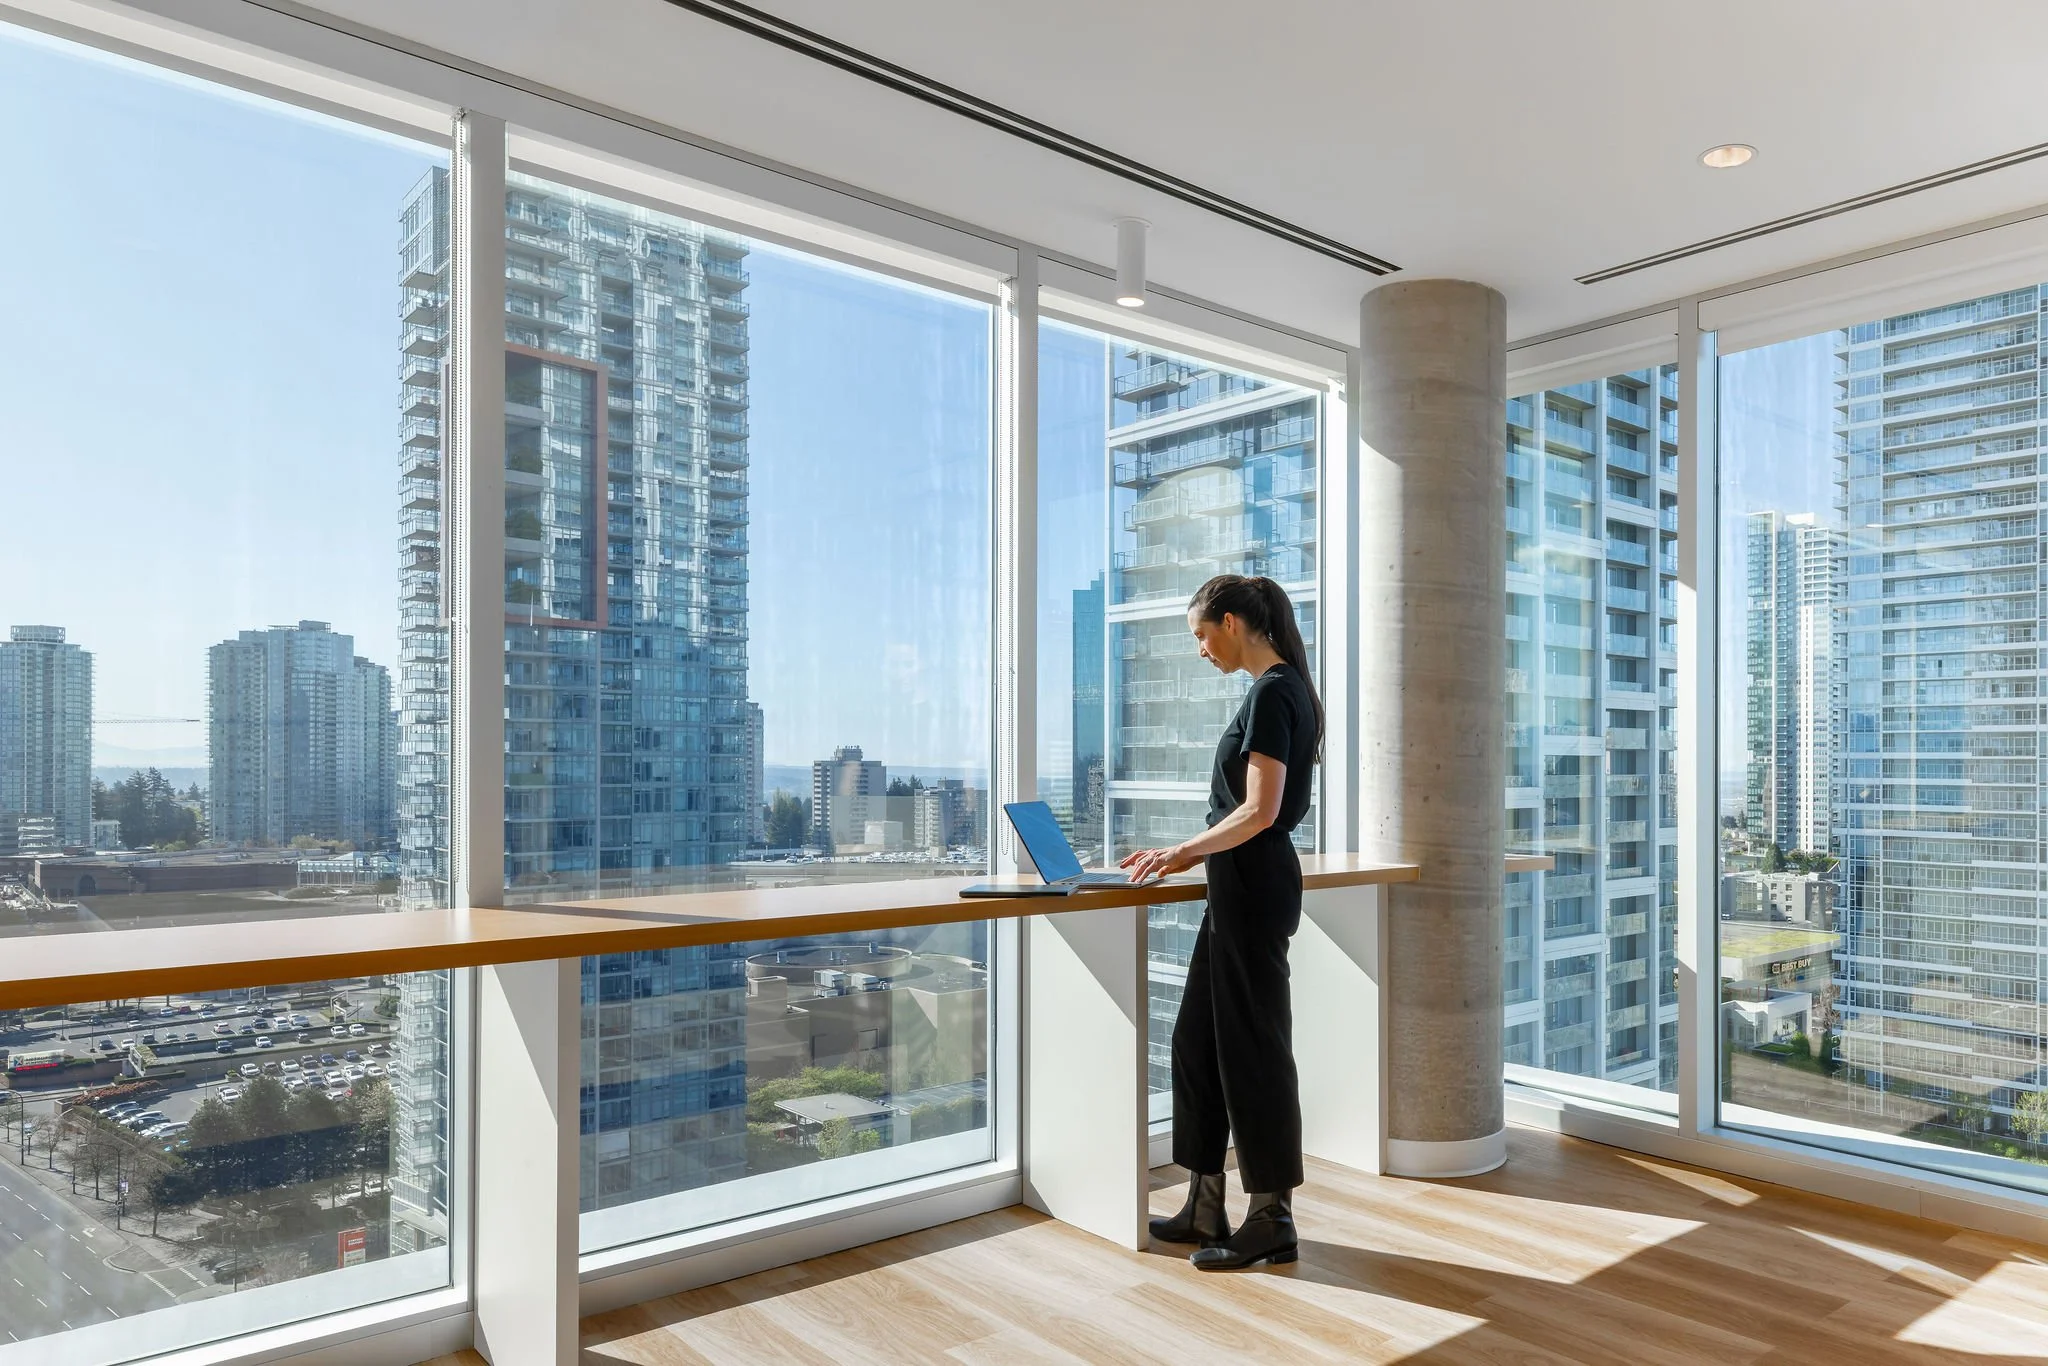
The result is a workplace that feels warm, approachable and collaborative, with a strong connection to the people and industry it was created for. Natural references and refined detailing bring character to the space, while the considered use of graphics, film and signage ensures that the design feels intentional and cohesive.
Rooted in strength, craftsmanship and connection to place, the finished workplace reflects the character of the forestry industry through a contemporary interior experience. It is a reminder that design impact is not simply a matter of spending more, but of understanding a space, identifying its potential and making thoughtful decisions that bring that potential to life.
Scope
Construction
Reotech
Photography
Brett Hitchins