
Forestry Client
space
After more than two decades under the same ownership, 700 and 750 West Pender were ready for a new chapter.
When KingSett acquired the twin towers, the opportunity extended far beyond renovating lobbies and updating finishes. The challenge was to reposition an established downtown asset for a changing workforce—one that is younger, increasingly transit-oriented, and looking for more from the workplace than simply a place to sit.
Reintroducing a 1970s Landmark to a New Generation of Vancouver Workers
Built in 1973 at the intersection of Granville and Pender, the towers occupy a highly connected part of downtown Vancouver. Located at the entrance to Pacific Centre and steps from rapid transit, they sit within a neighbourhood that has long brought together business, retail, entertainment and city life. When the buildings first opened, this part of Vancouver was developing its identity as both a commercial centre and an entertainment destination. Fifty years later, we saw an opportunity to reconnect the property to that energy.
Working alongside KingSett and CBRE, Edit Studios developed a new vision for The Penders—one that would build on the strengths of the existing buildings while giving them a more distinctive identity and a renewed purpose for the next generation of tenants.
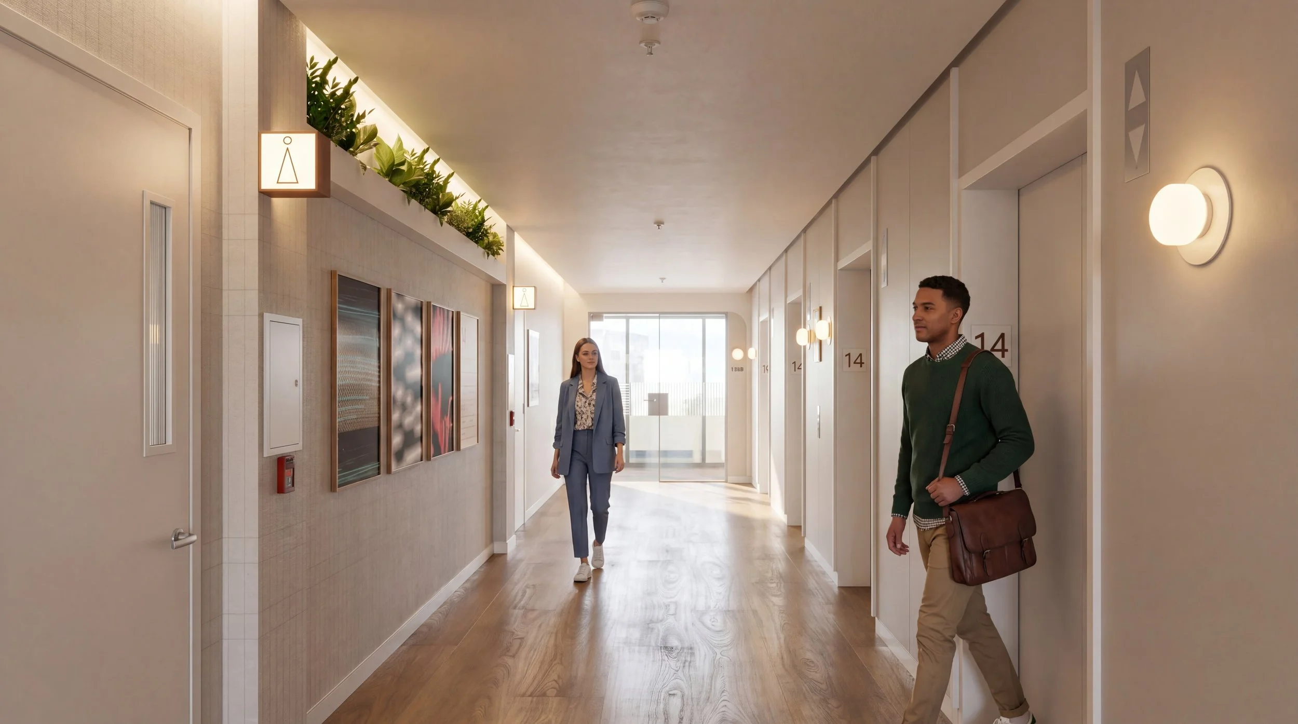
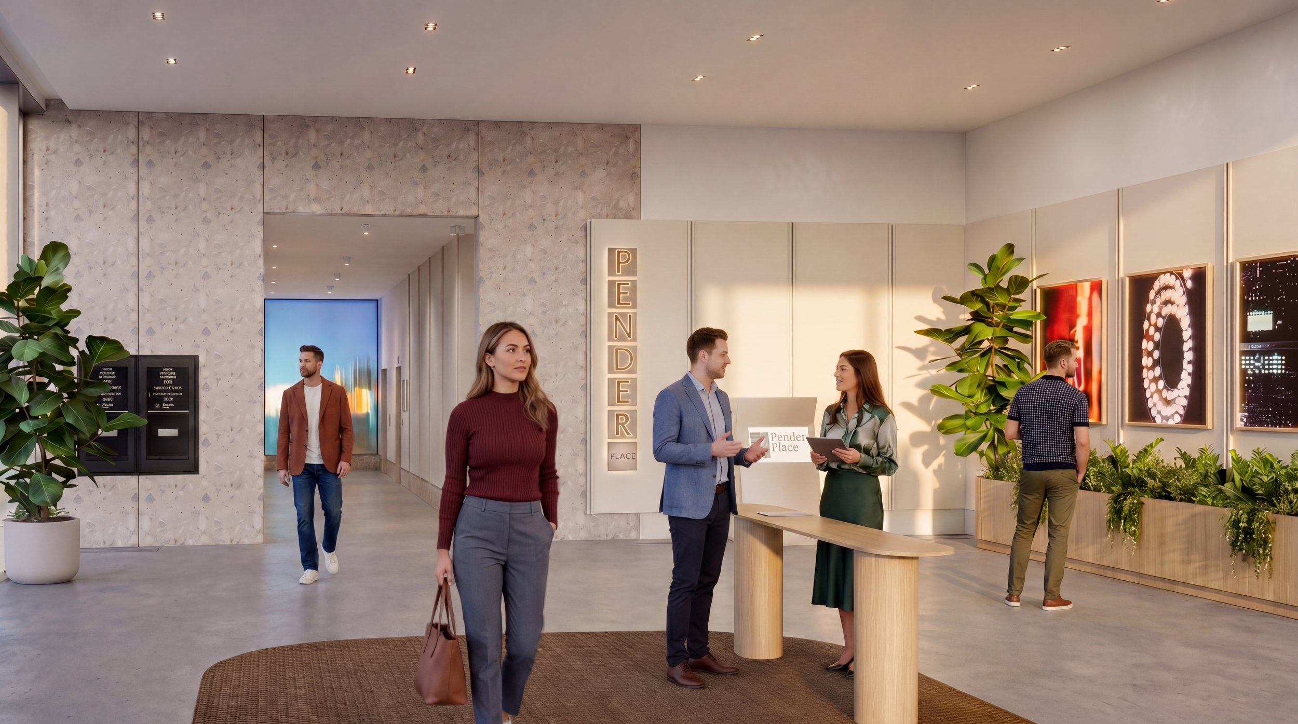
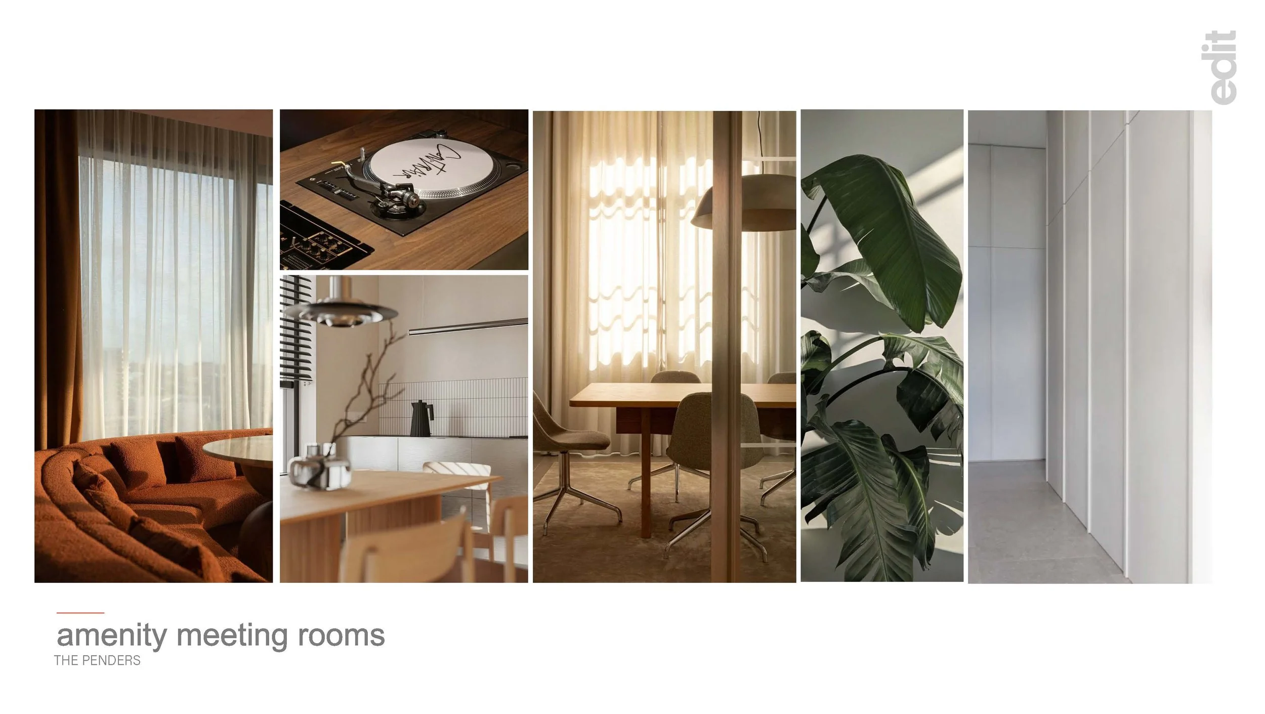
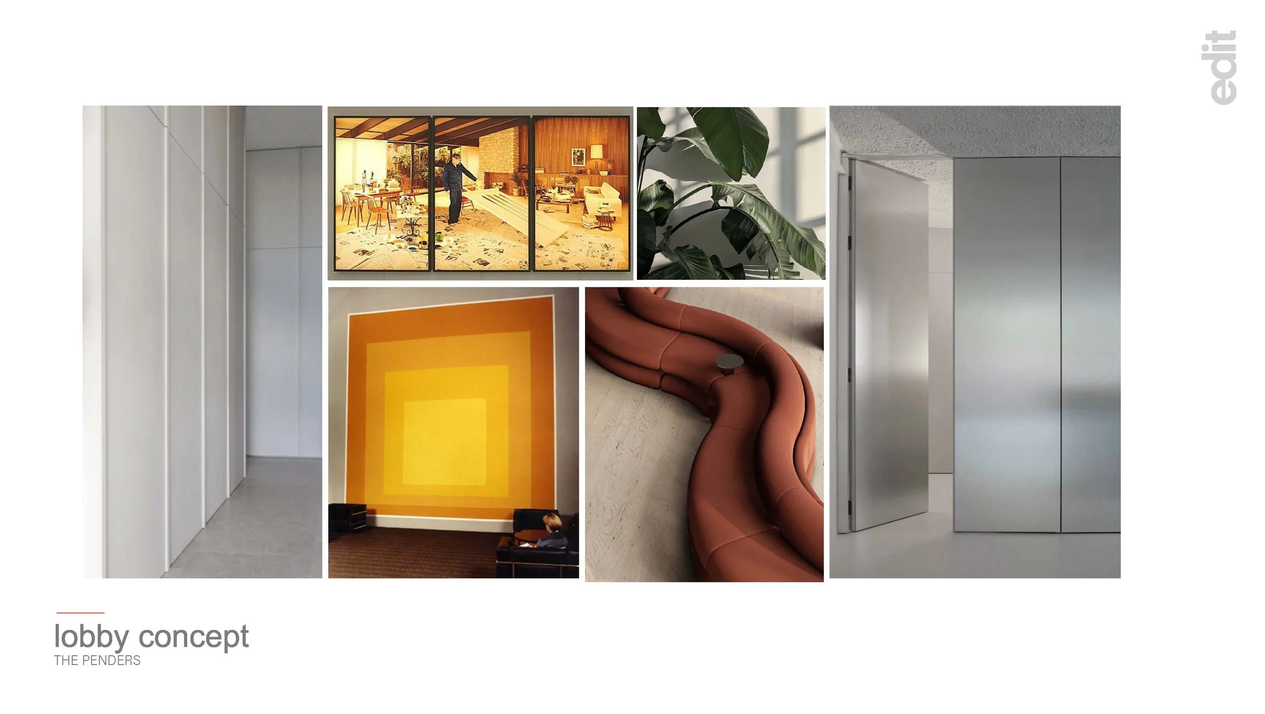
Rather than attempting to disguise the buildings’ age, we leaned into it. The original architecture became the foundation for a contemporary repositioning inspired by the optimism, visual culture and social energy of the 1970s. Through warm woods, stainless steel, bold graphics, art and neon references to the Granville Street nightlife of the era, the design brings the character of the past into a new workplace experience.
The idea became simple: the city’s pulse—tuned to 1973, played for now.
Nostalgia became a thread running through the project rather than a theme applied at the surface. Familiar references were reinterpreted through a contemporary lens, giving the towers a personality that feels young, vibrant and connected to Vancouver’s history without becoming a recreation of it.
Making the Commute Worth It
Repositioning an office building today means thinking differently about why people come to work in the first place.
For a generation of workers with greater flexibility in where they work, proximity to transit is only part of the equation. The workplace itself needs to offer something that makes the journey worthwhile—a sense of place, opportunities to connect, and spaces that support more than the traditional workday.
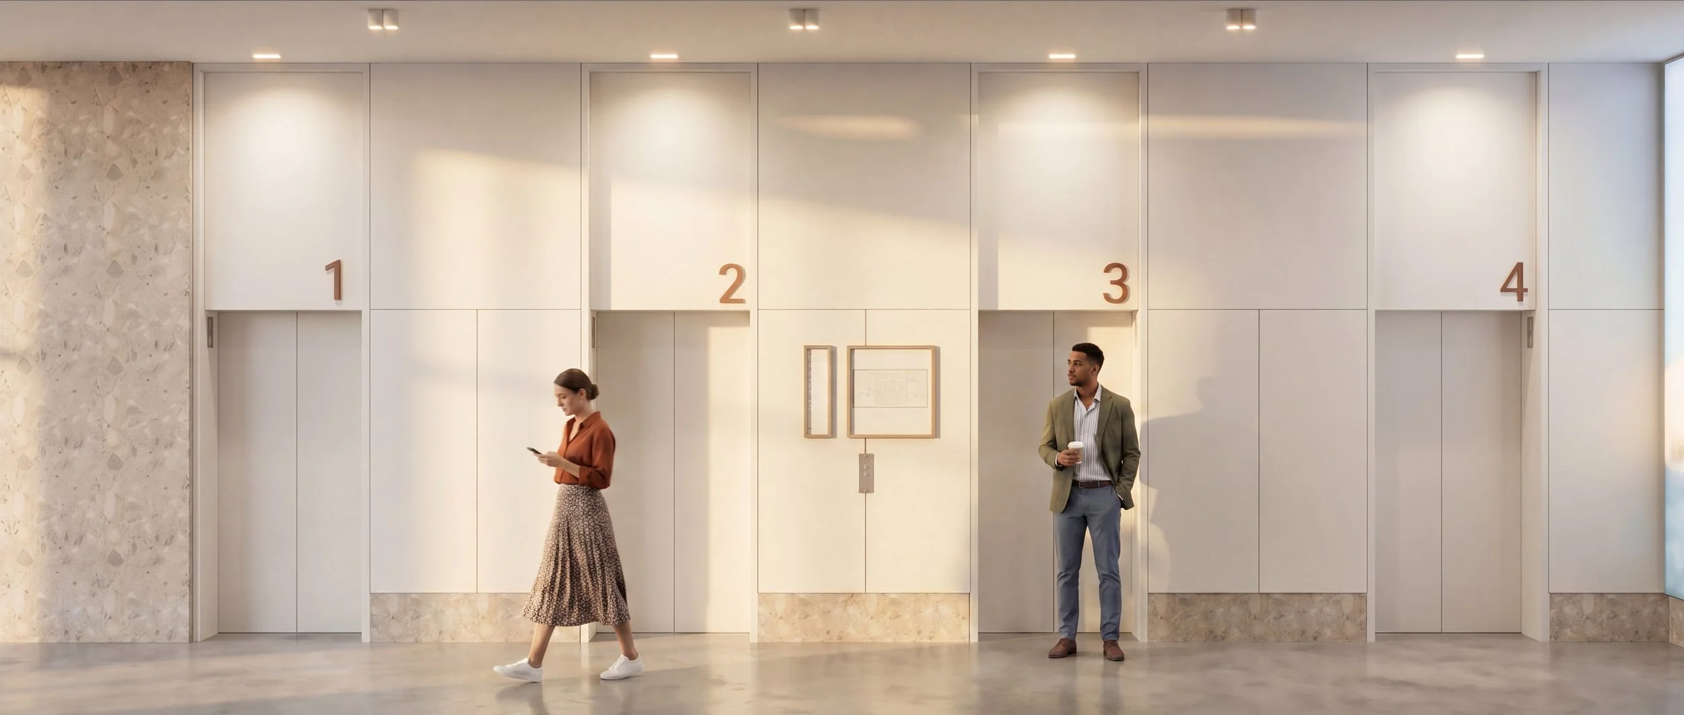
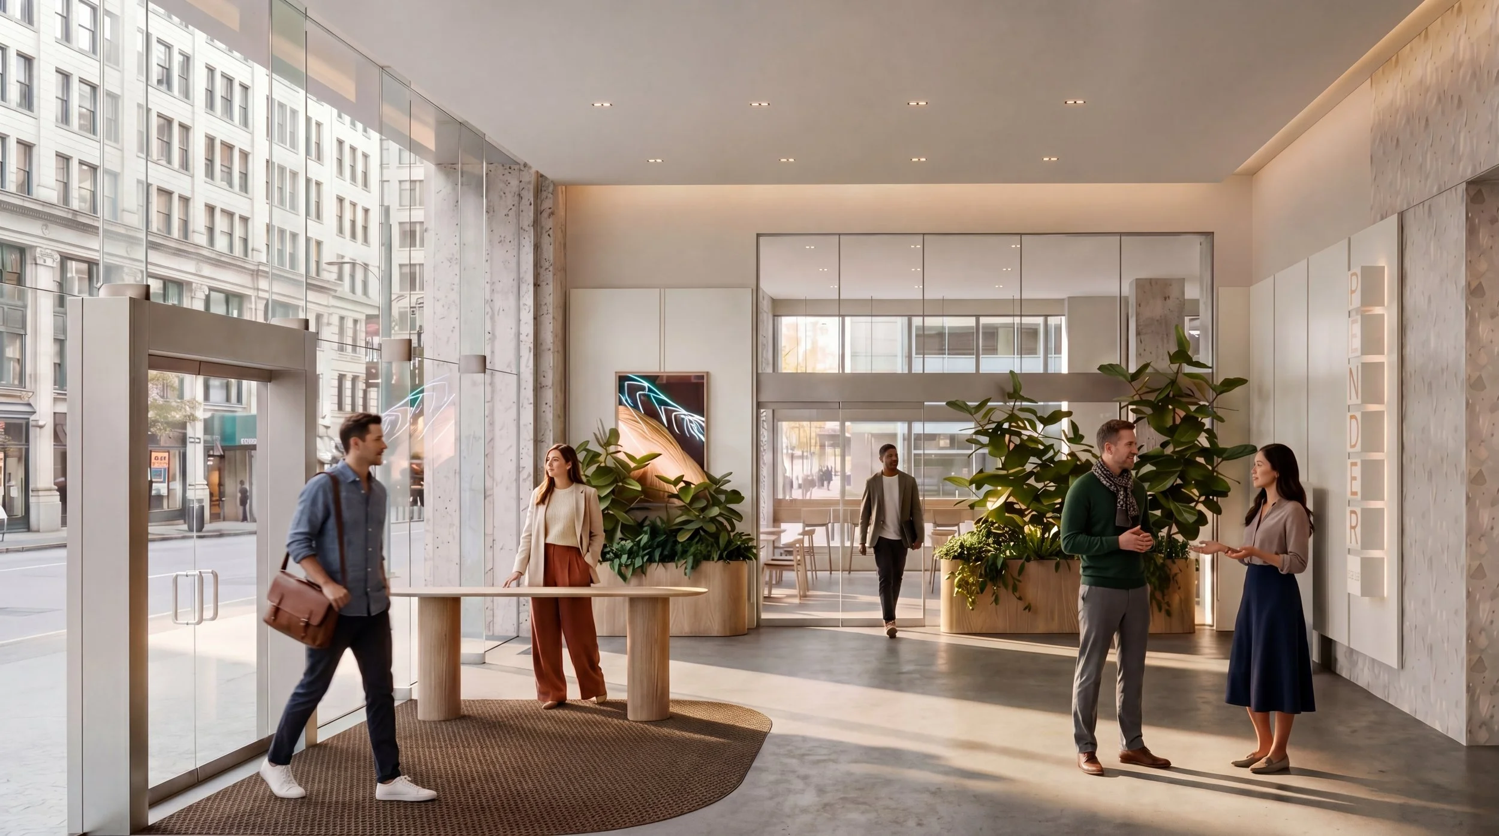
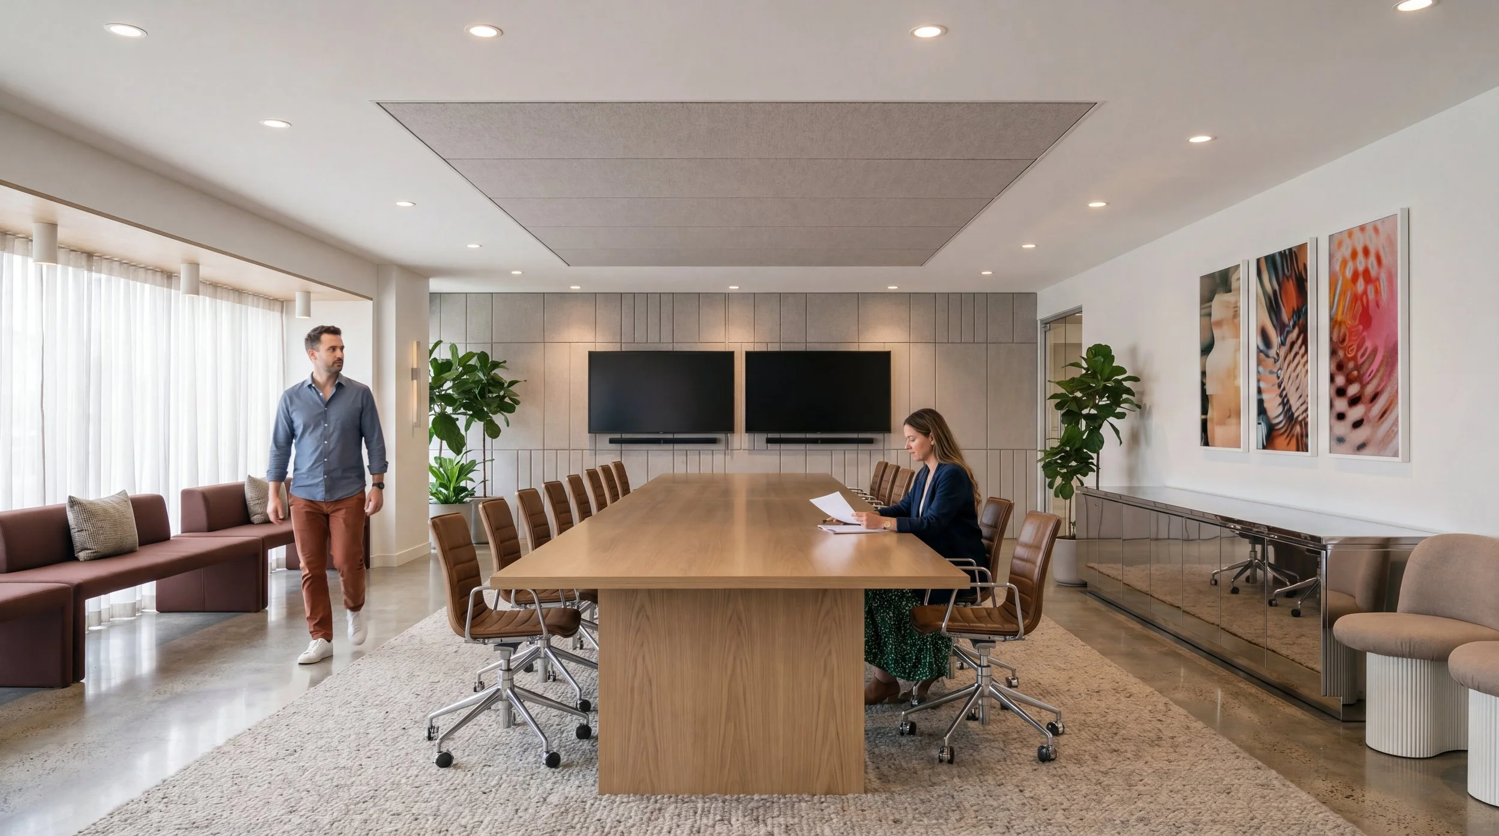
For The Penders, this meant rethinking the tenant experience as a connected whole rather than a series of isolated upgrades. Both main entrances, elevator cabs, lobbies, multi-tenant floors and washrooms were reconsidered as part of a broader transformation, creating a more consistent experience from the street to the workplace.
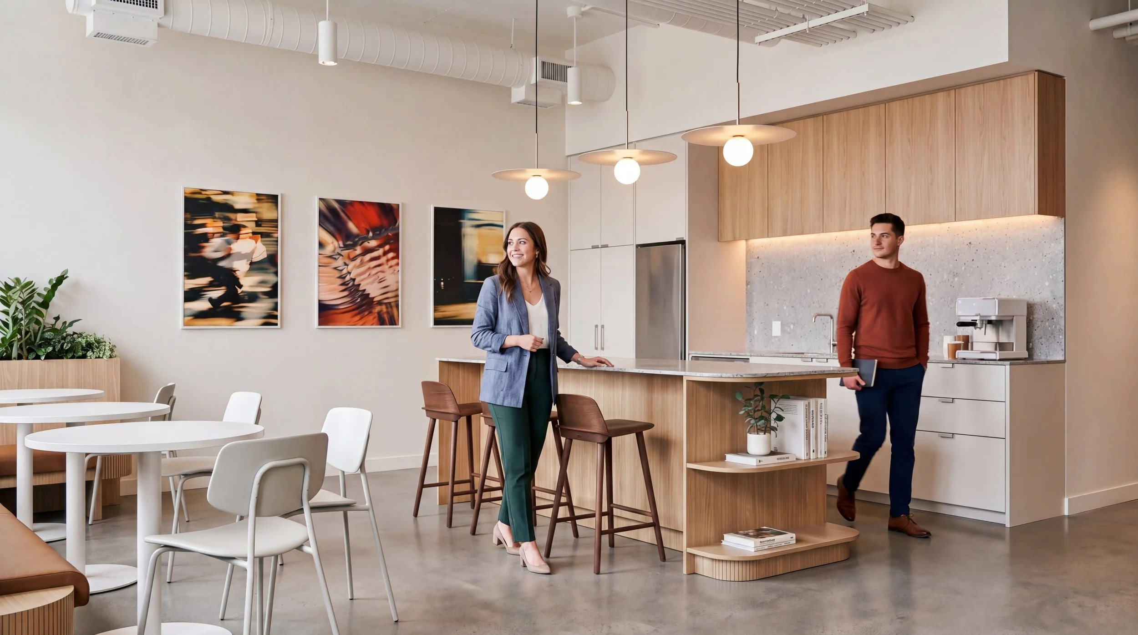
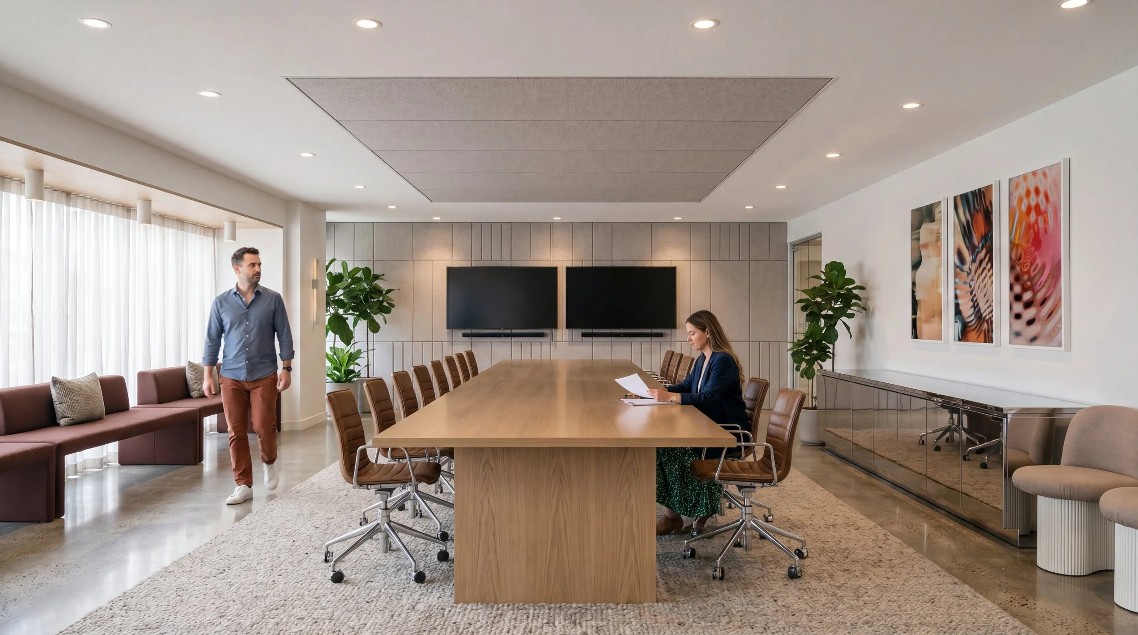
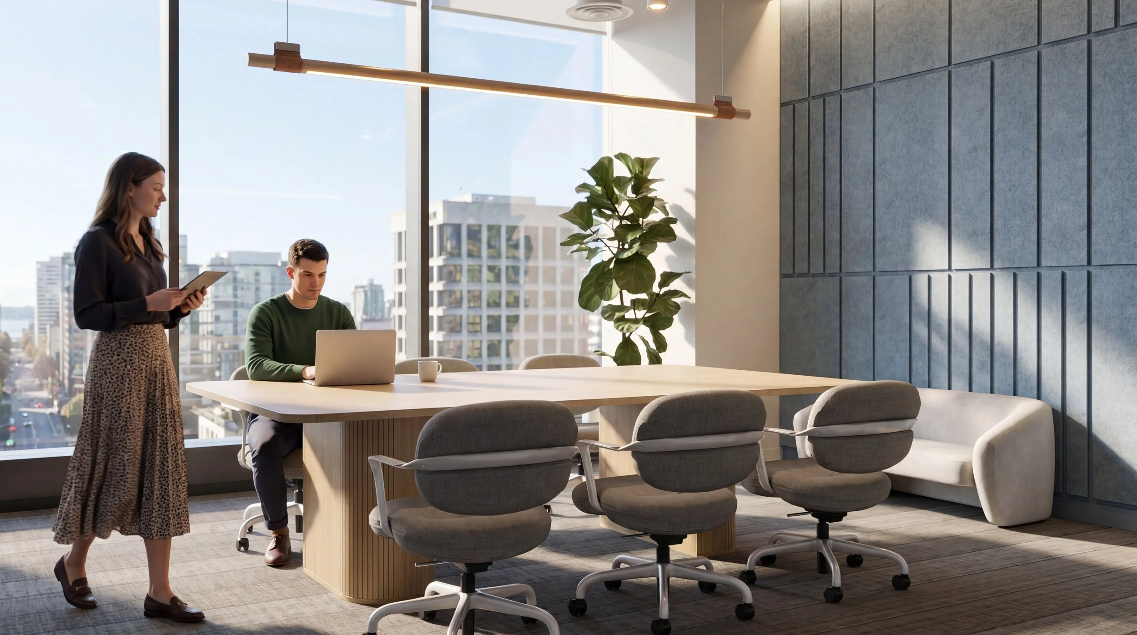
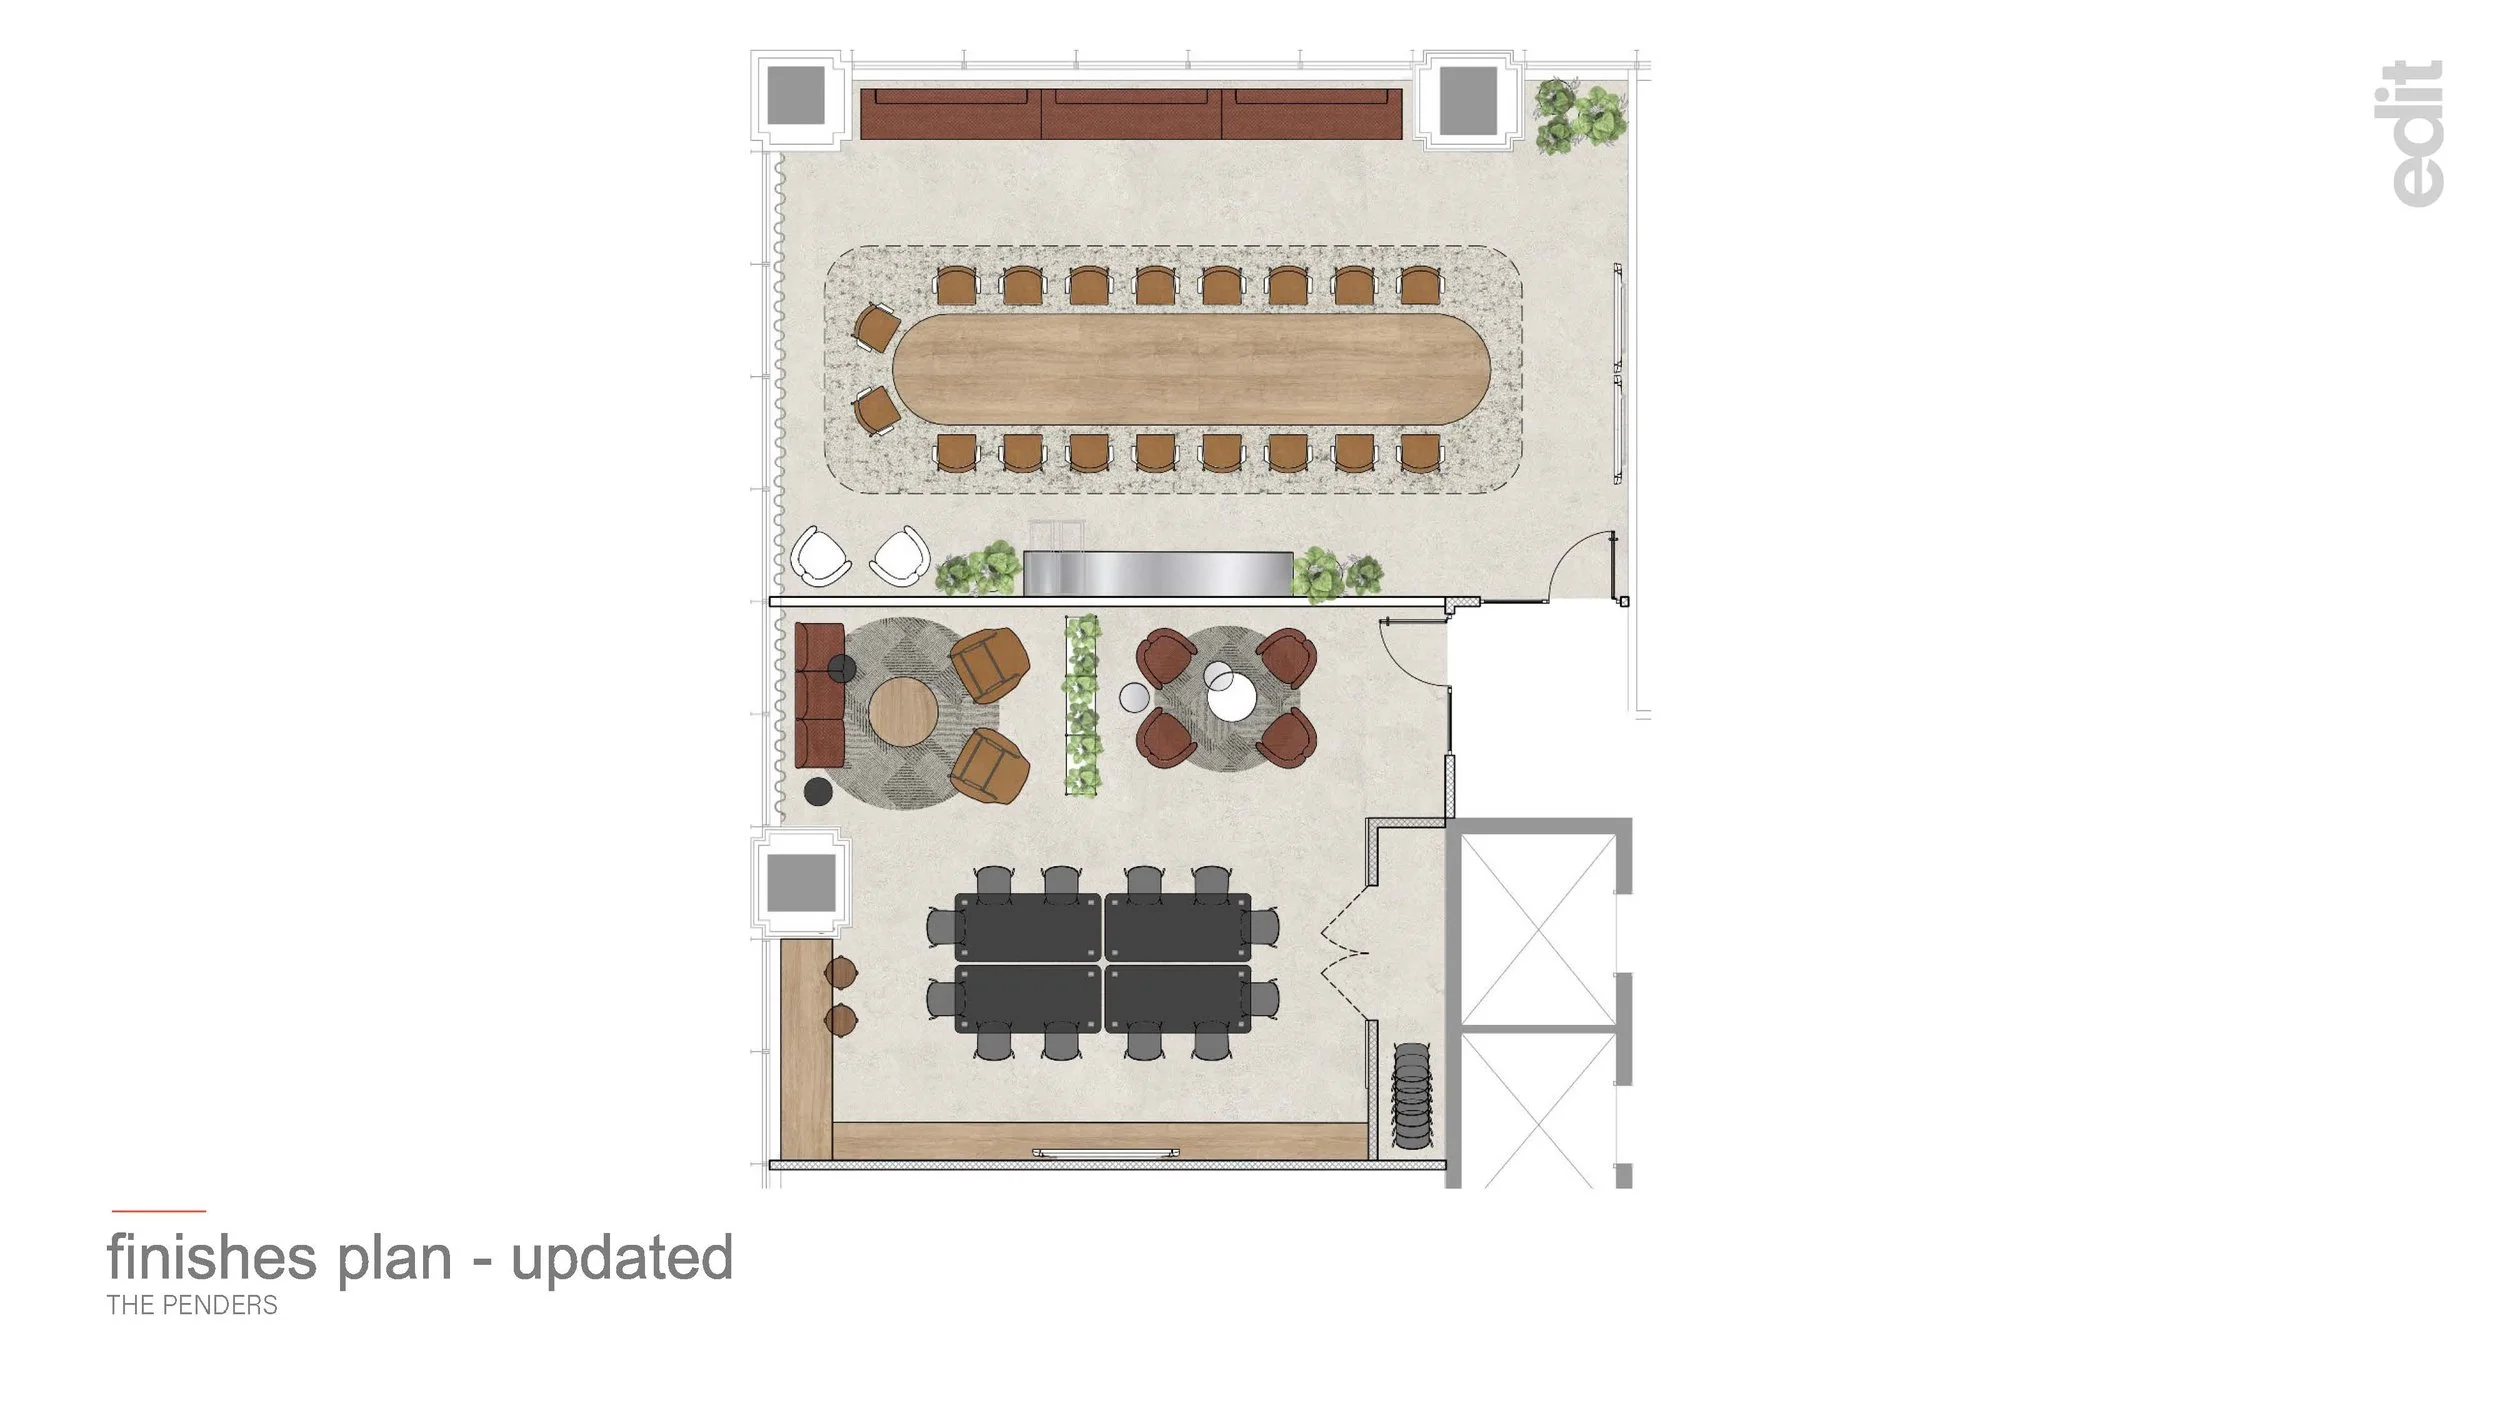
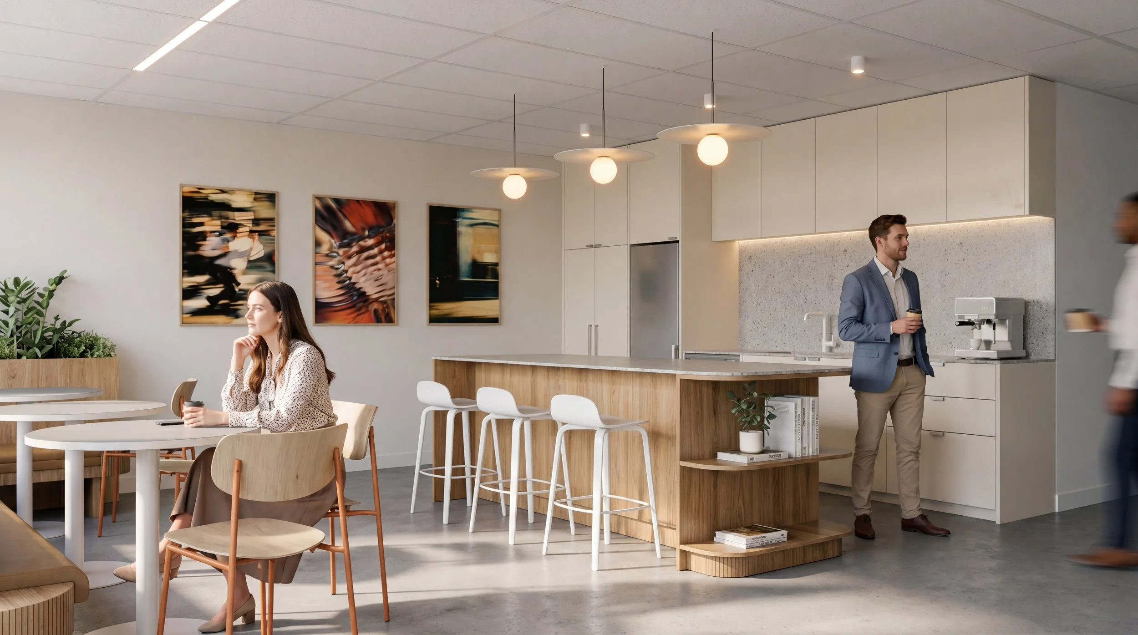
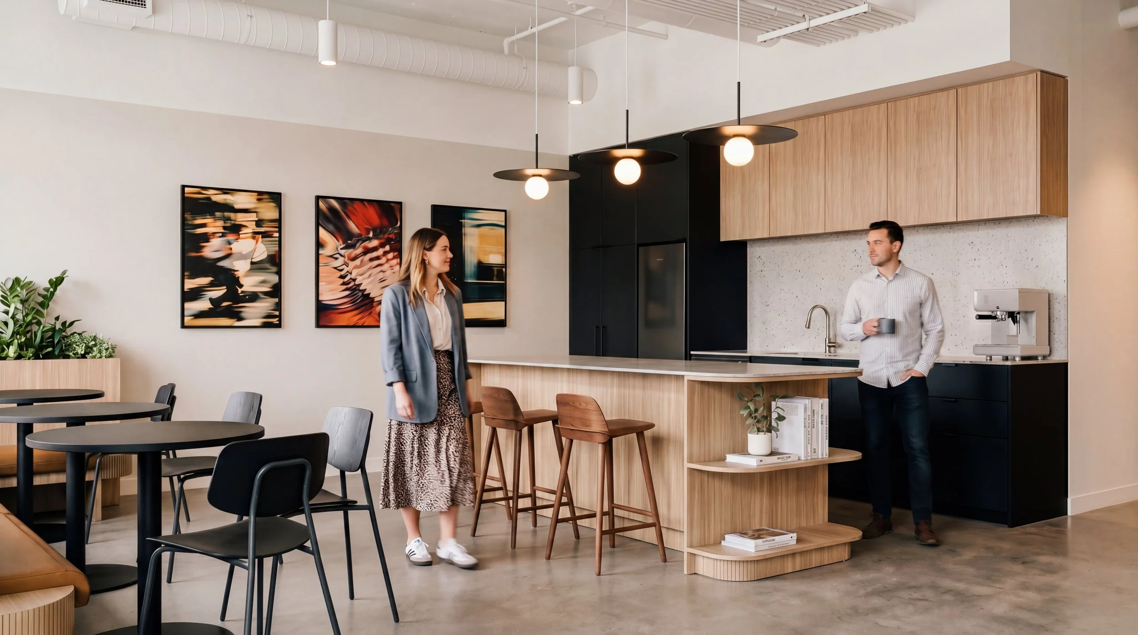
New shared amenity spaces introduce bookable meeting rooms, collaborative settings and places to gather outside the traditional office. These spaces give smaller tenants access to facilities they may not be able to accommodate within their own premises, while creating more opportunities for informal interaction and community across the buildings.
The approach recognizes that a workplace is shaped as much by the spaces between individual offices as by the offices themselves. Shared environments can support collaboration, provide flexibility and give tenants more ways to use the building throughout the day.
Rather than adding amenities for the sake of amenities, the goal was to create a workplace ecosystem that responds to how people work today. By combining improved shared spaces with a stronger visual identity and a more considered arrival experience, The Penders offers tenants a reason to engage with the building beyond their individual office suites.
From Vacant Space to Move-In Ready
One of the biggest opportunities was hidden upstairs.
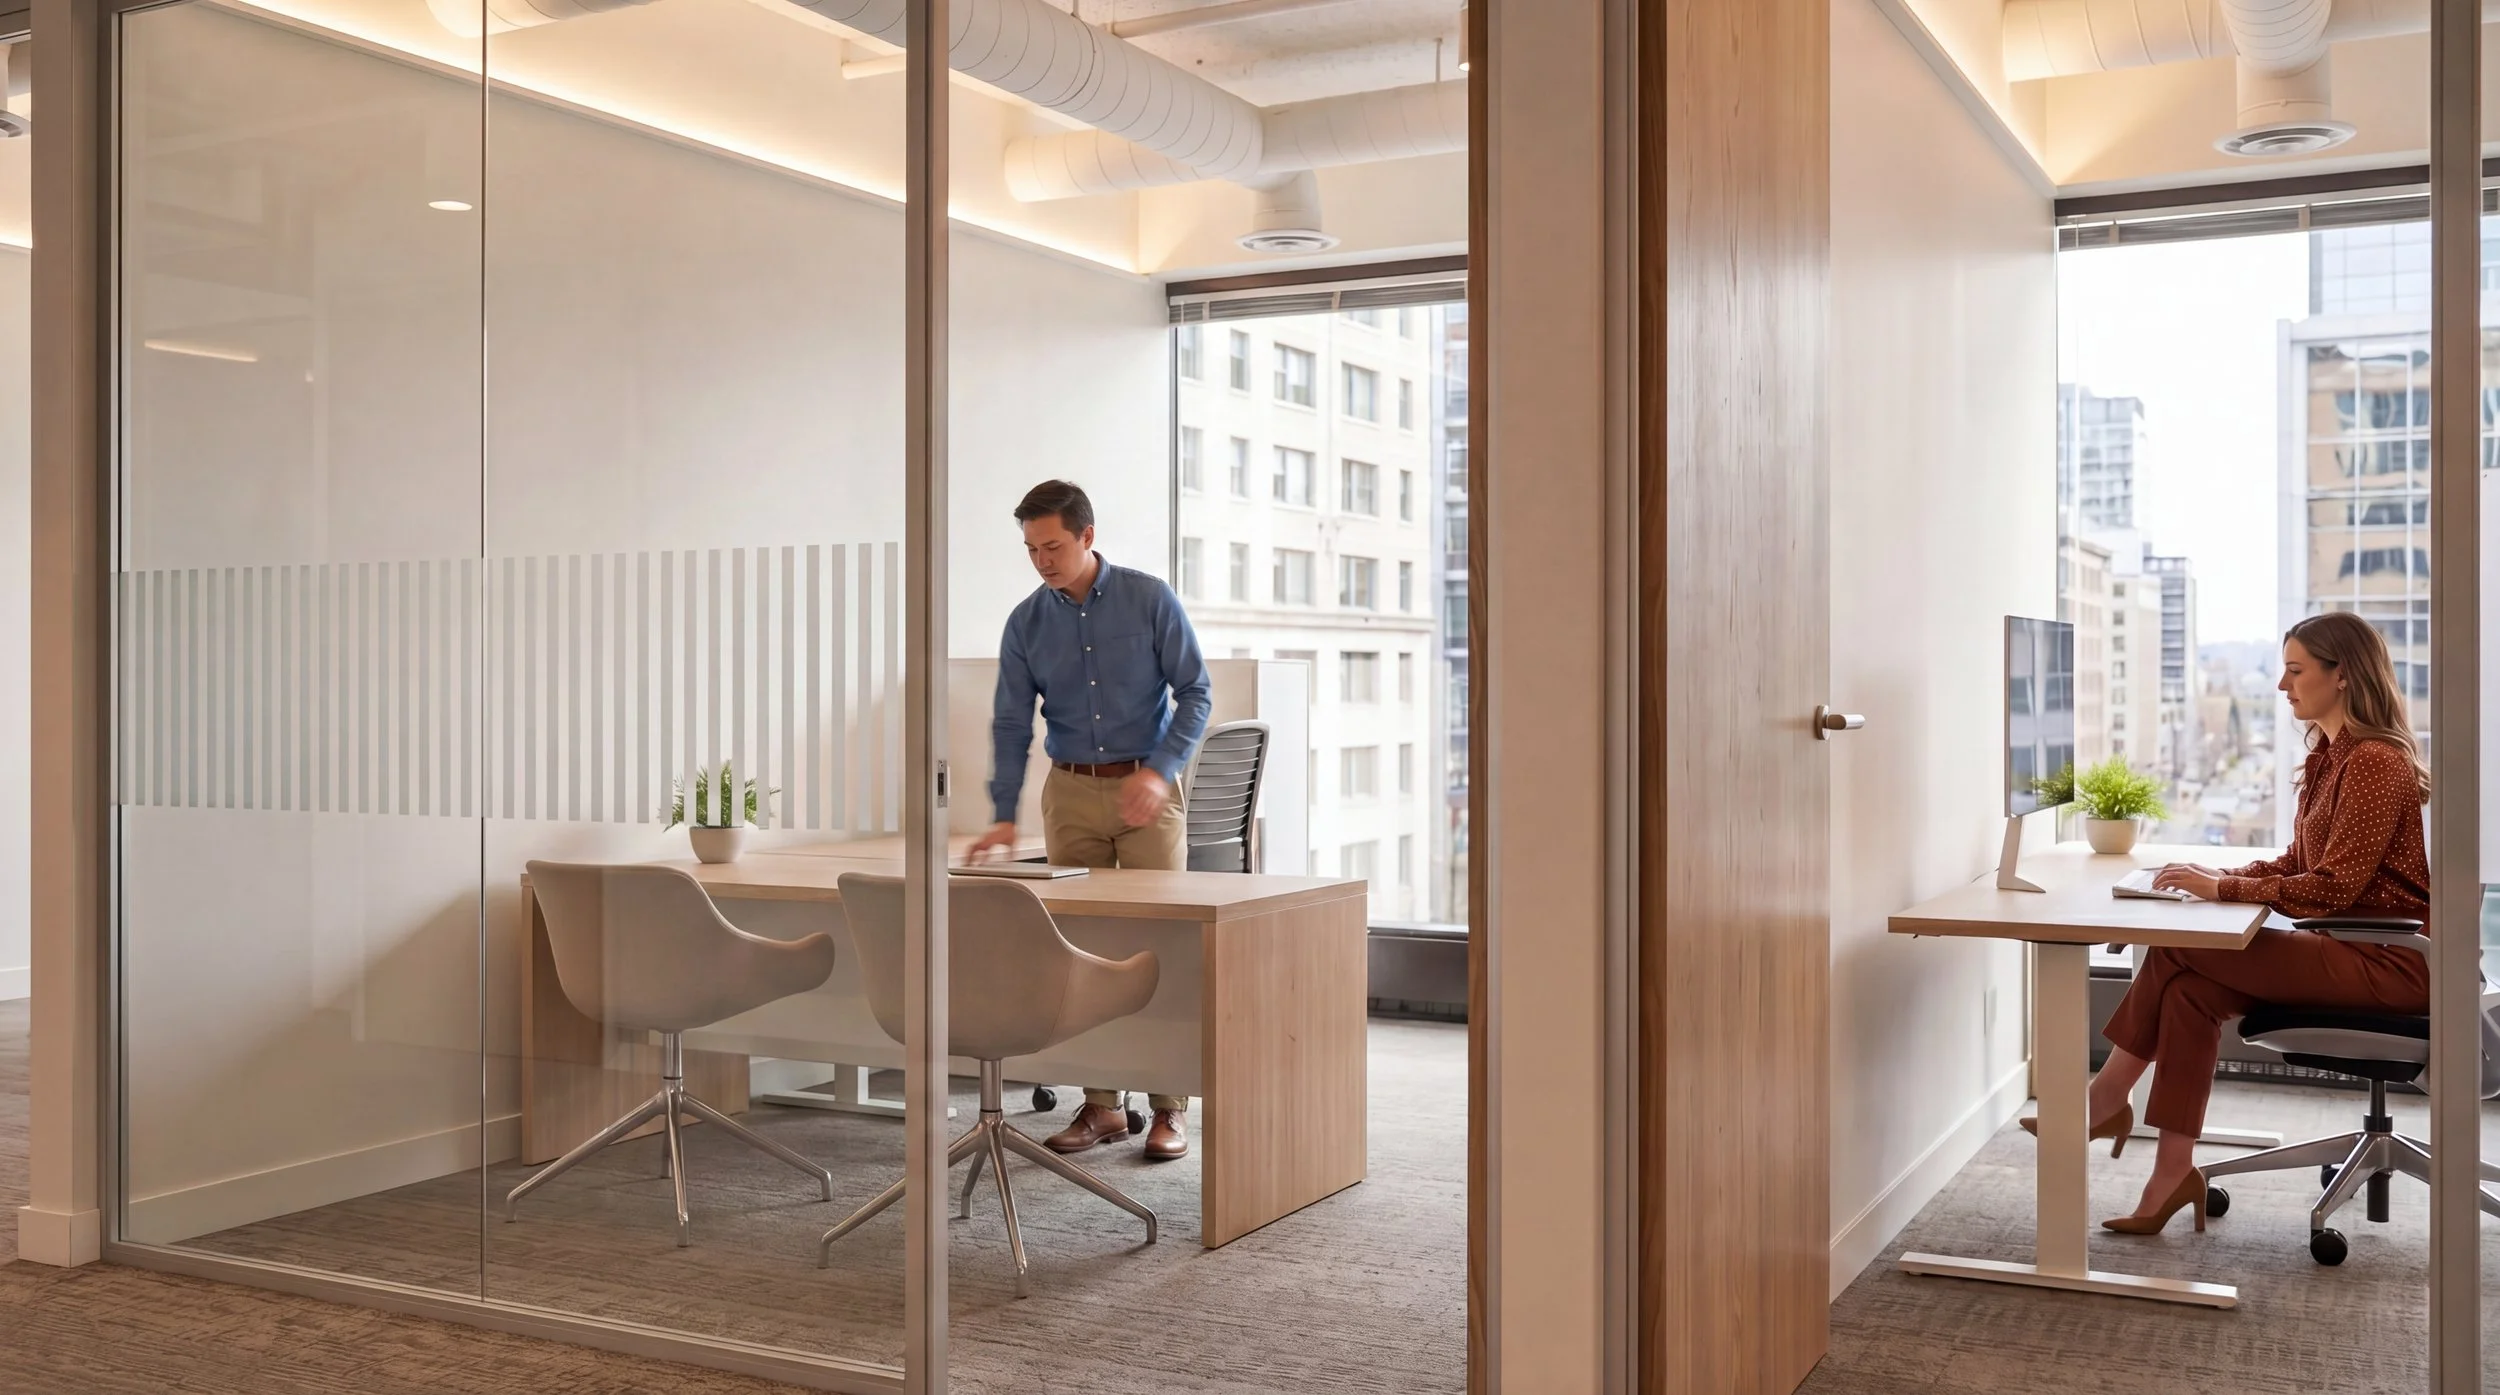
More than 60,000 square feet of office space had remained largely untouched for close to two decades. Instead of making incremental improvements to a collection of aging suites, the team took a more comprehensive approach, consolidating the spaces, stripping them back and rebuilding them as fully realized, move-in-ready workplaces.
The objective was to help prospective tenants see the potential of the space immediately. Rather than presenting empty suites and asking people to imagine what they might become, the finished environments demonstrate how a contemporary workplace can look, feel and function from day one.
Furniture, planting and artwork were incorporated into the completed spaces, creating workplaces with a clear sense of scale, atmosphere and personality. These details help prospective tenants visualize themselves in the environment while reducing the distance between finding a space and imagining it in use.
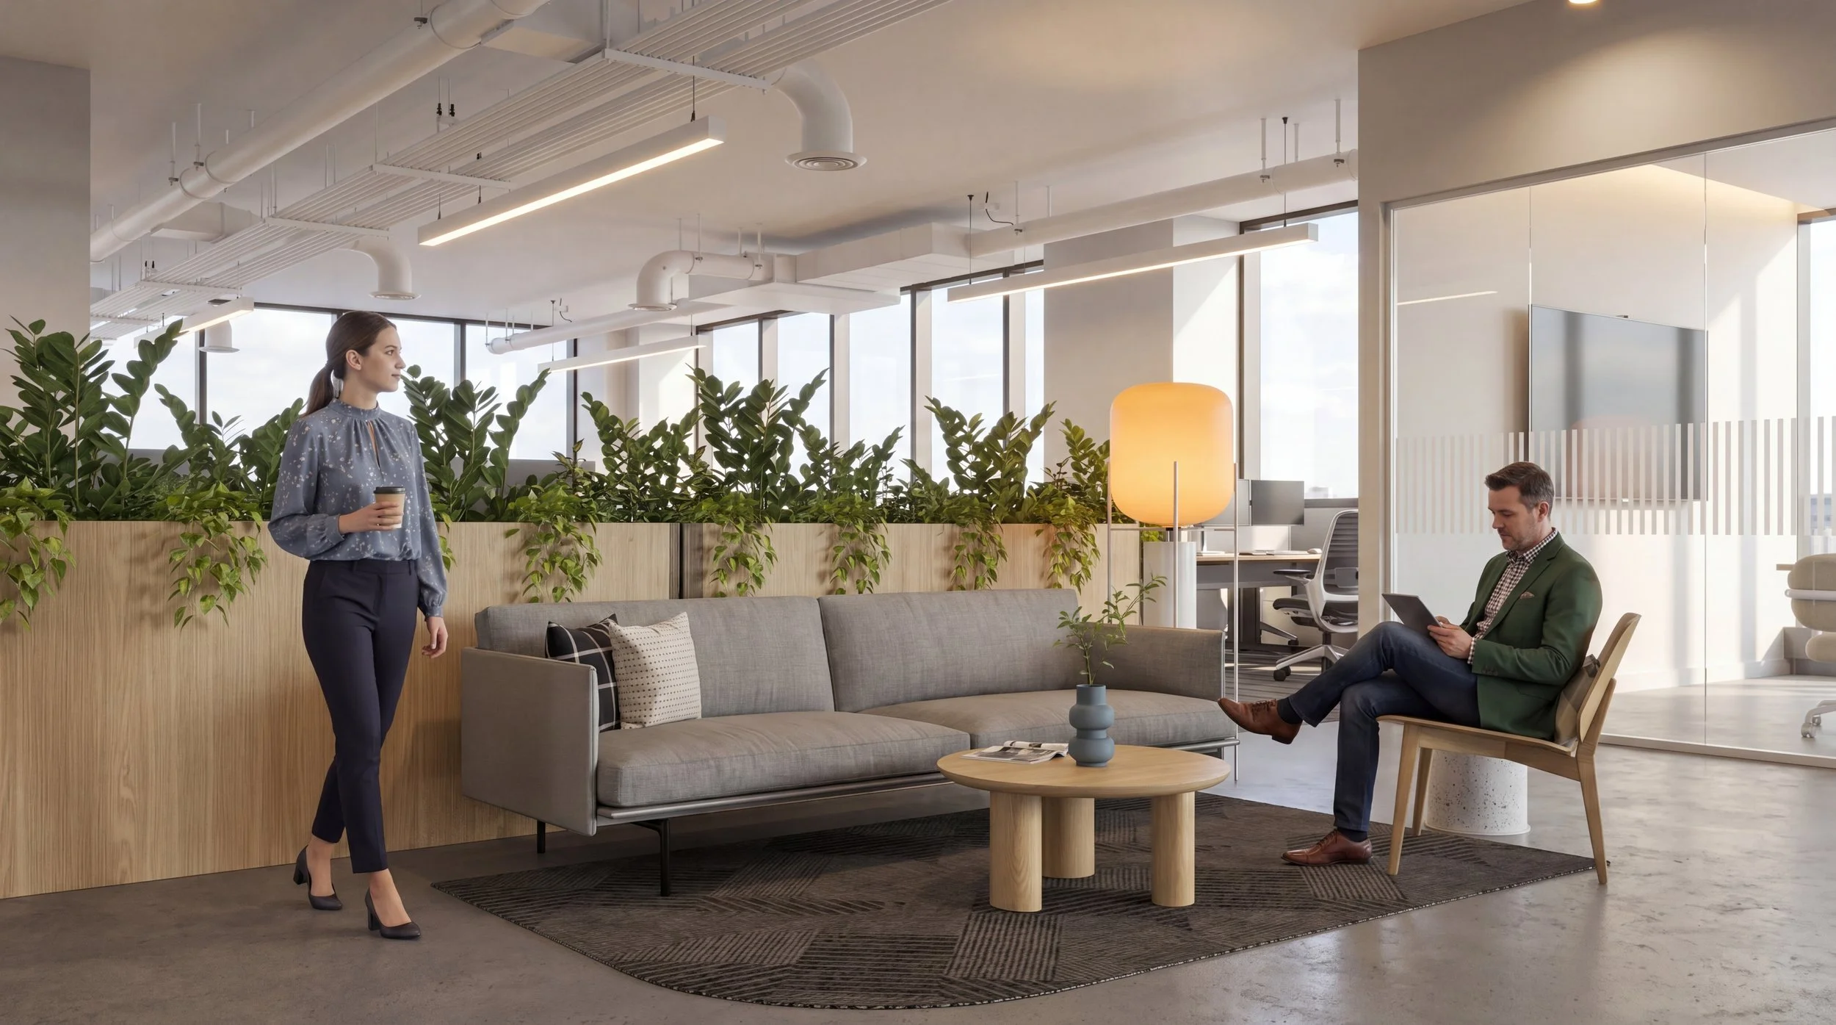
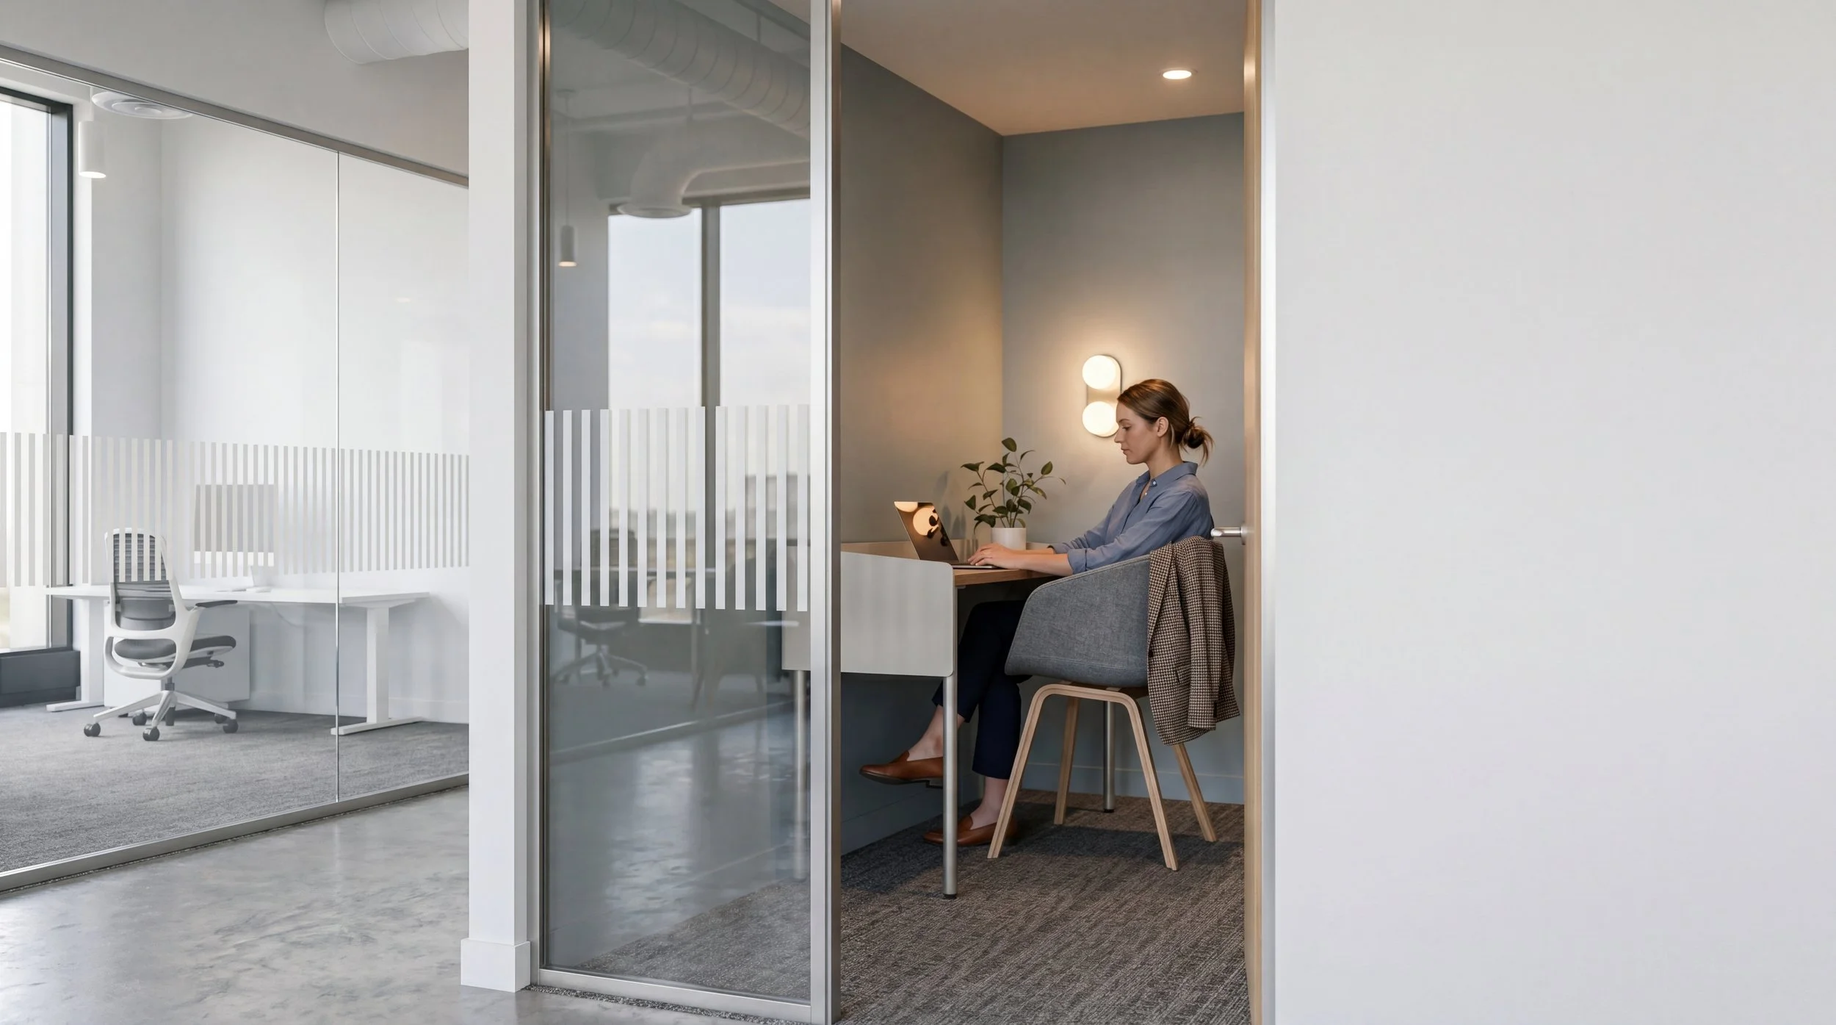
To broaden the property's appeal, Edit Studios developed three distinct workplace personalities, each connected to The Penders’ music-inspired identity. Together, they offer different expressions of the same overarching concept, giving tenants choice without fragmenting the identity of the property.
A-Side is the crisp radio edit: city-fast, minimal and camera-ready. Clean lines and a more restrained aesthetic create an environment that feels polished, contemporary and ready for the spotlight.
B-Side is the analog studio take: warm, tactile and quietly confident. Its character draws on the more understated side of the concept, creating a workplace with a sense of depth and material warmth.
The Remix is the club cut: the same heartbeat, with playful drops, unexpected moments and a little more energy. It brings a more expressive personality to the workplace while remaining connected to the broader design language.
These three approaches allow the property to appeal to different tenant preferences without losing its overall character. Each workplace has its own personality, but all remain part of the same story—one shaped by music, movement and the enduring energy of downtown Vancouver.
The result is a more tangible leasing experience, where design becomes a way to communicate the possibilities of the space before a tenant even moves in.
Giving the Buildings a New Identity
The repositioning of The Penders was not limited to its physical spaces. A central part of the project was developing a stronger identity that could connect the buildings’ architectural history, interior environments and renewed role in the downtown landscape.
The music-inspired concept provided a framework for bringing these elements together. Drawing on the cultural energy associated with 1970s Granville Street, the identity introduces a recognizable personality while allowing the design to evolve across different spaces and applications.
Bold graphics, art, neon references and carefully selected materials help establish this identity throughout the property. From the main entrances and lobbies to elevator cabs and shared amenities, the visual language creates continuity across the tenant journey.
This integration of interior design, branding and signage ensures that the repositioning feels intentional at every scale. The identity is not simply applied to the buildings; it informs how they look, how they are experienced and how they communicate their renewed purpose to prospective tenants.
By embracing the original architecture rather than working against it, the project establishes a point of difference in a competitive downtown office market. The Penders retains the character of its era while presenting a more contemporary, engaging and recognizable workplace experience.
Ready for What Comes Next
The Penders is ultimately a story about what becomes possible when older office buildings are viewed not as outdated assets, but as places with untapped potential.
The twin towers already had important advantages: strong architectural foundations, an established downtown address, exceptional transit access and a connection to Vancouver’s history. The opportunity was to build on those strengths rather than start from scratch.
Through a renewed identity, contemporary interiors, shared amenities and more than 60,000 square feet of move-in-ready office space, Edit Studios helped transform the way 700 and 750 West Pender are positioned for the future.
The project brings together architecture, interior design, branding and signage to create a cohesive experience that responds to the expectations of today's tenants while giving the buildings a renewed sense of purpose.
It is not about making a 1970s building look like something it is not. It is about recognizing what makes it distinctive and using that character as the foundation for something new.
Not a new building, but a new reason to come downtown.
Scope
Interior Design, Branding + Signage
Edit Studios
Construction
Reotech
Landlord
KingSett Properties
Leasing
CBRE